Leave a Message

Thank you for your message. We will be in touch with you shortly.

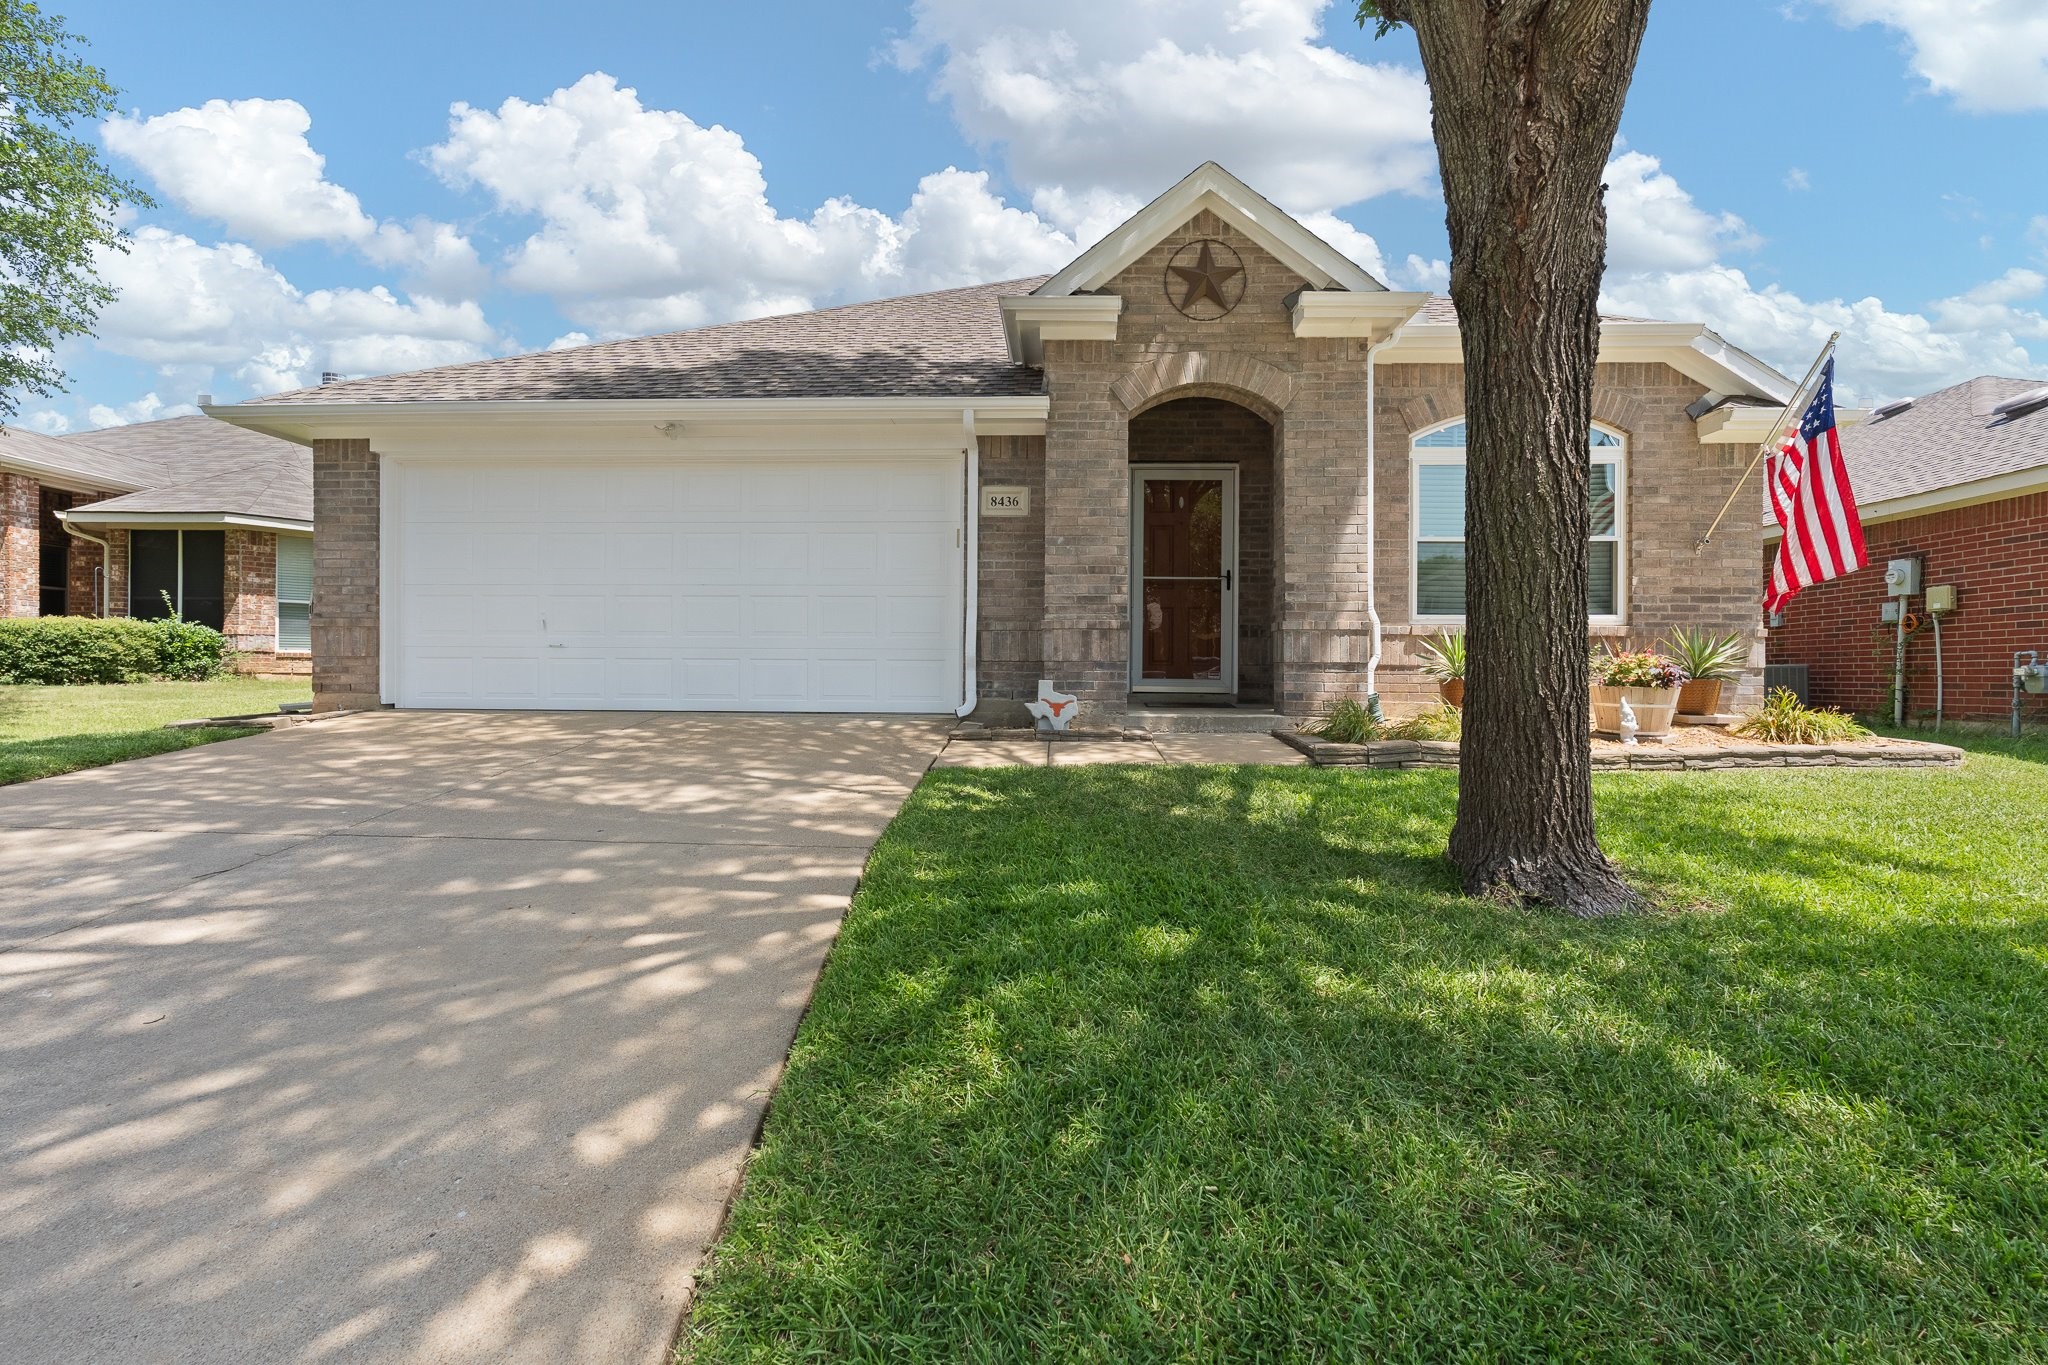
8436 Hawks Nest Drive
VIEW PHOTOS
$358,000

8436 Hawks Nest Drive

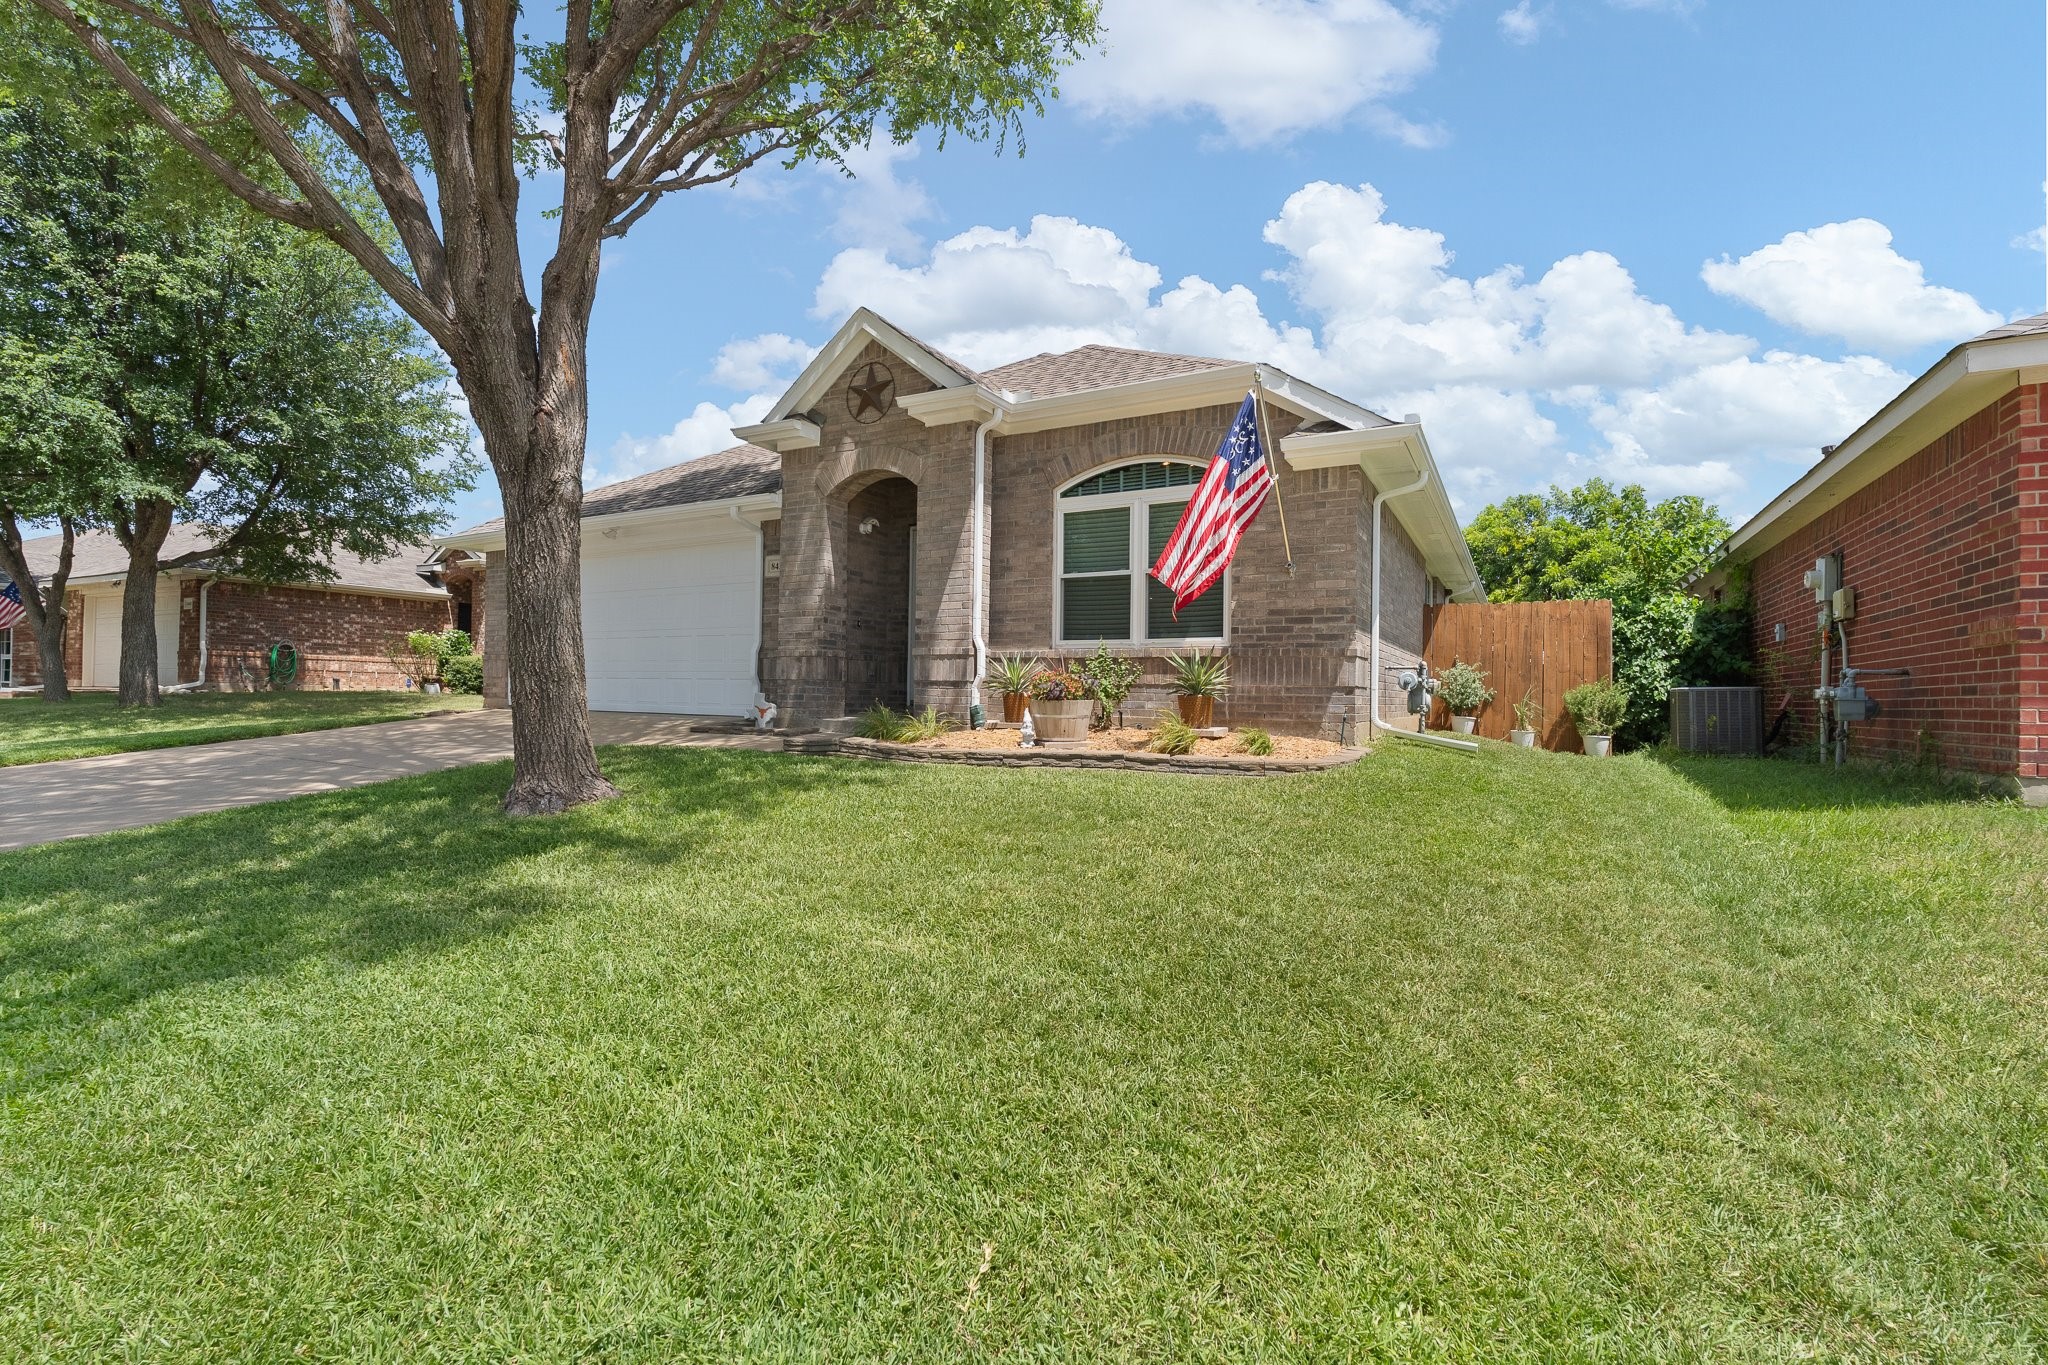
4 Beds 2 Baths 1,973 Sq.Ft. 5,706.36 Sq.Ft.

Description

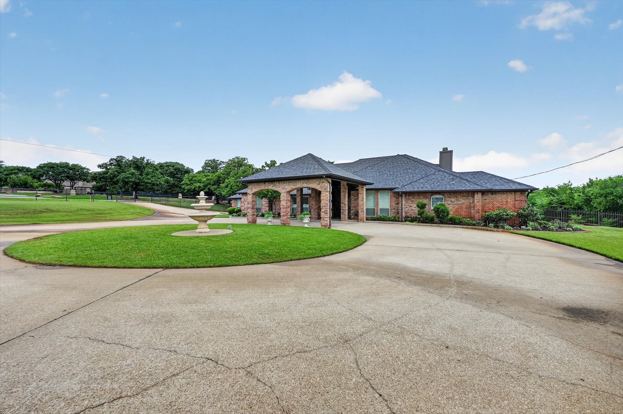
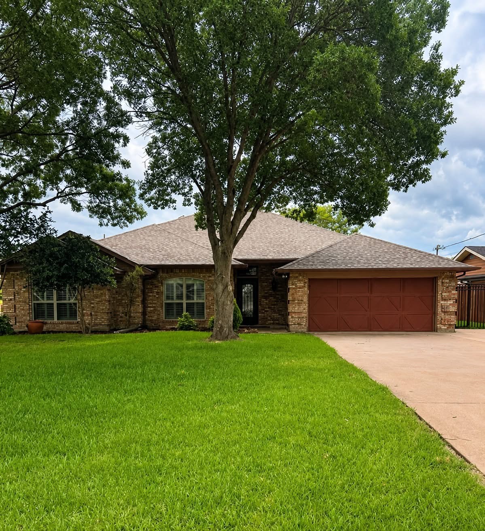
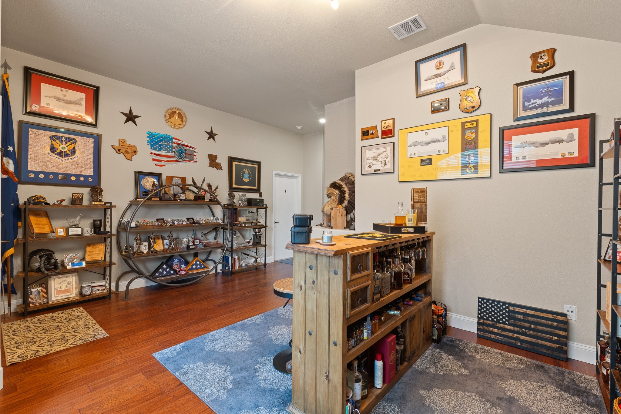
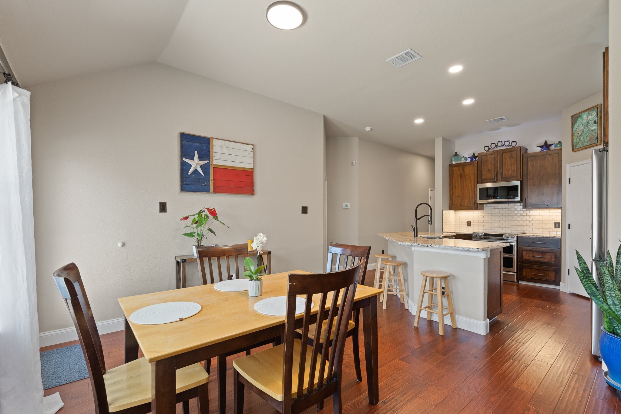
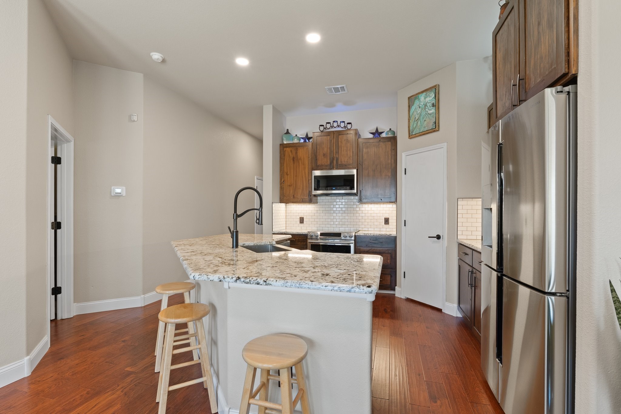
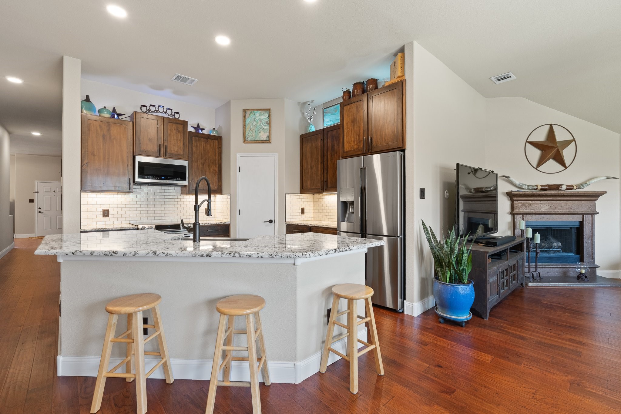
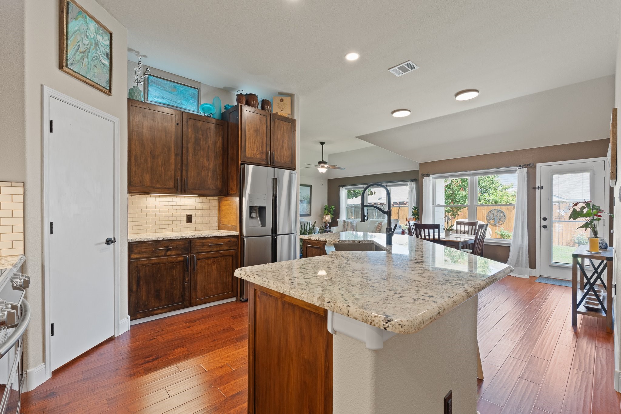
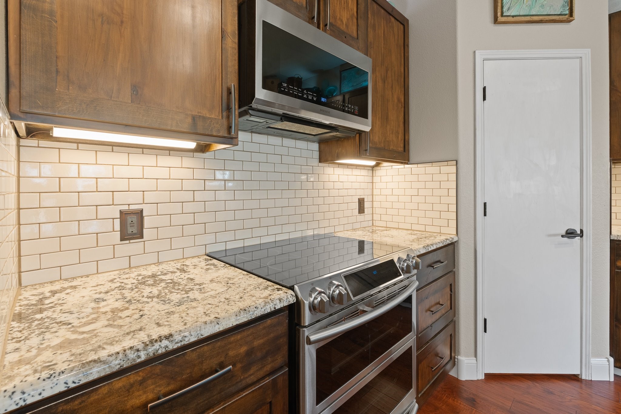
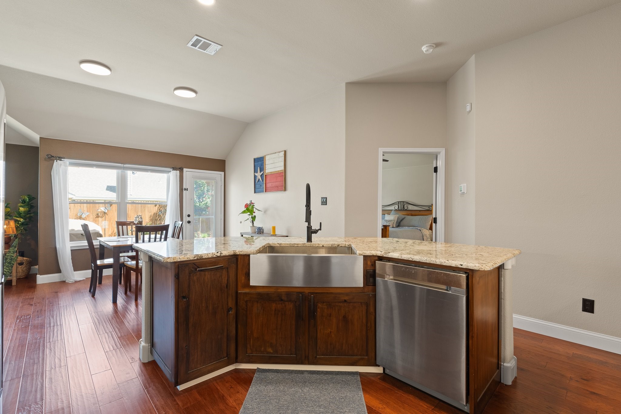
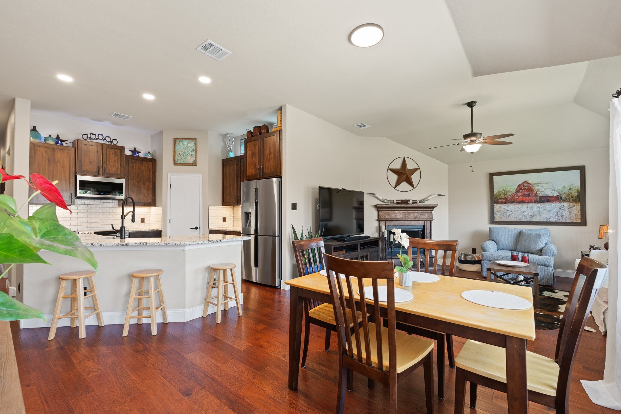
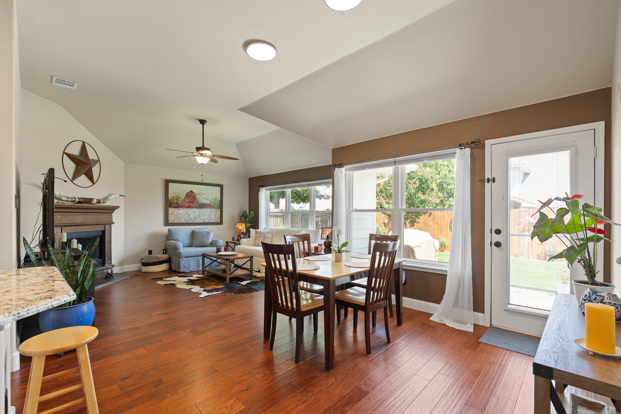
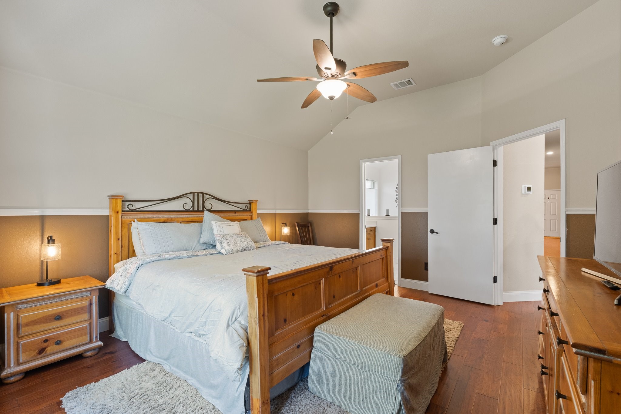
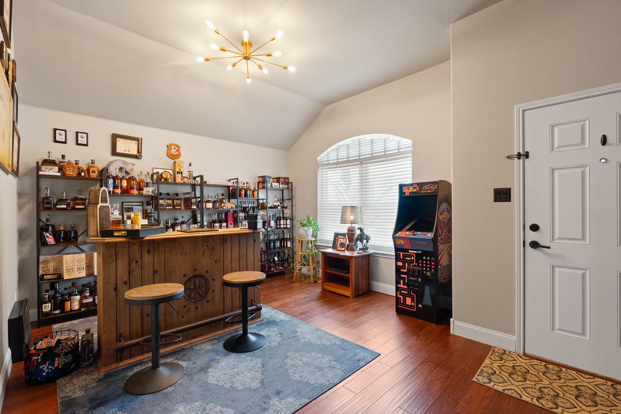
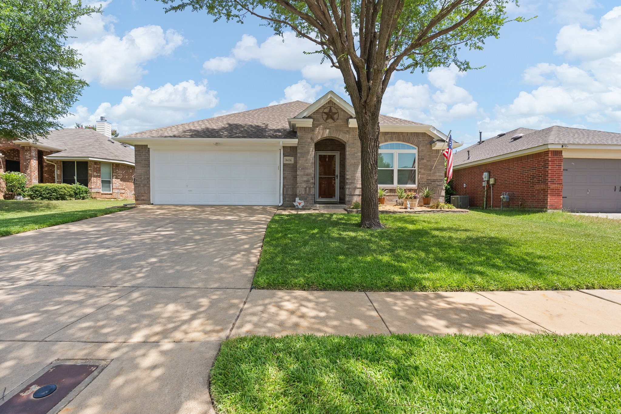
Step inside this meticulously updated four-bedroom gem, where comfort meets sophistication at every turn. The heart of the home is its stunning kitchen, featuring custom Alder wood cabinets with soft-close hardware, granite countertops, and accent lighting--perfect for culinary enthusiasts. Enjoy cooking with top-of-the-line Samsung stainless steel appliances, including a double oven and glass cooktop, and the kitchen is plumbed for natural gas.
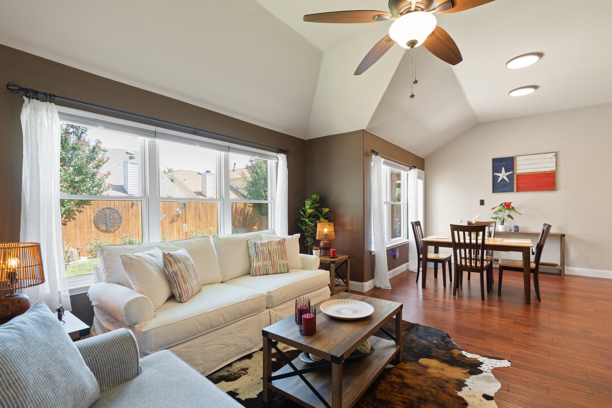
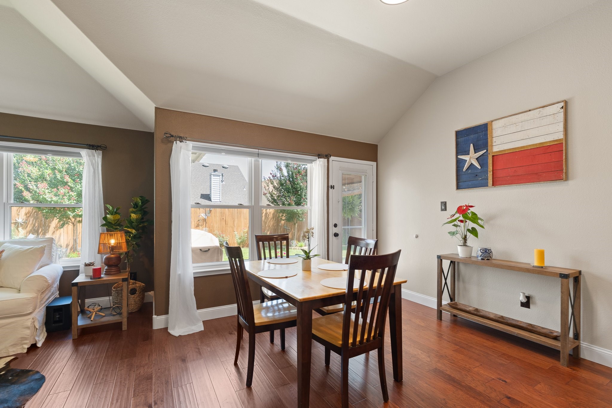
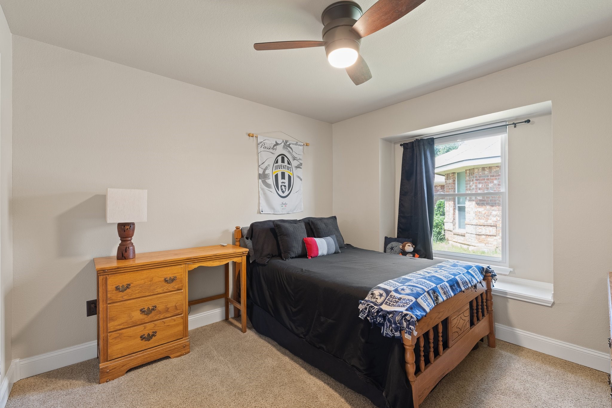
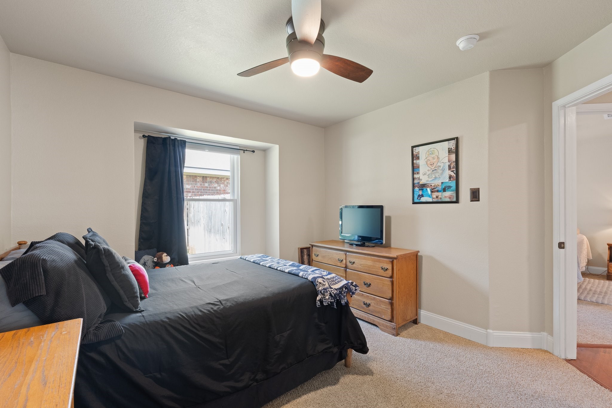
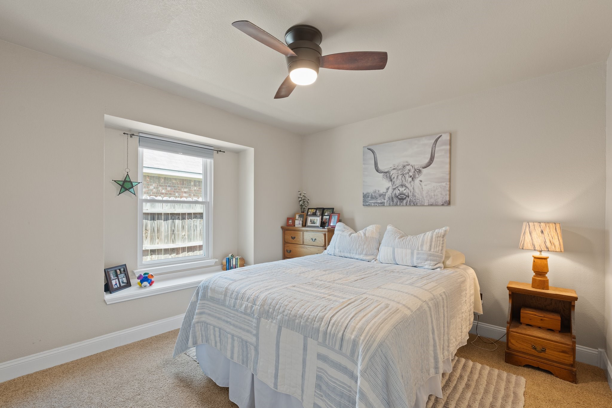
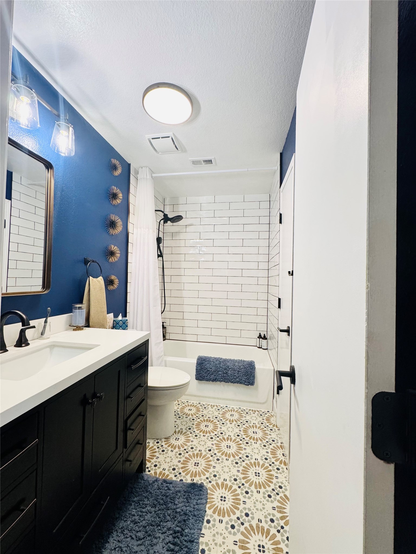
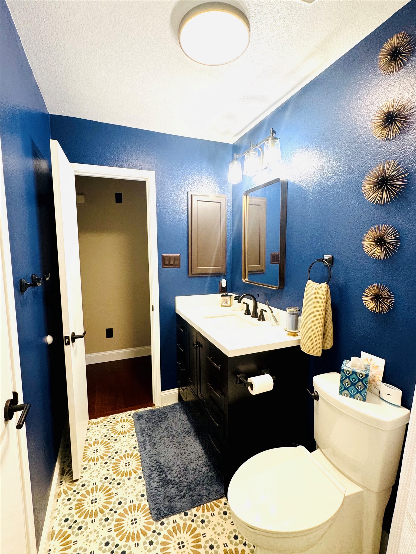
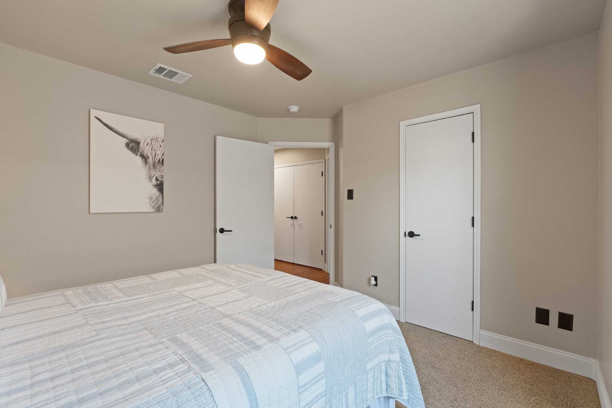
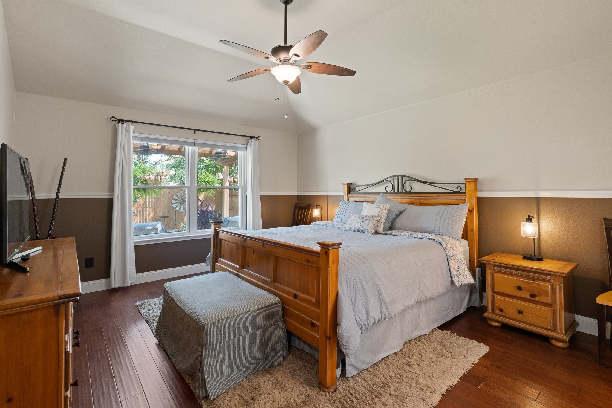
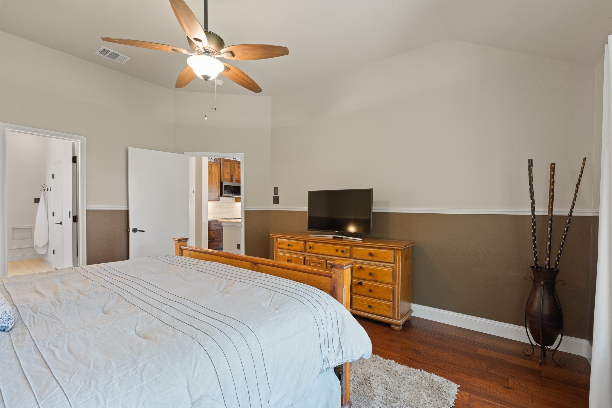
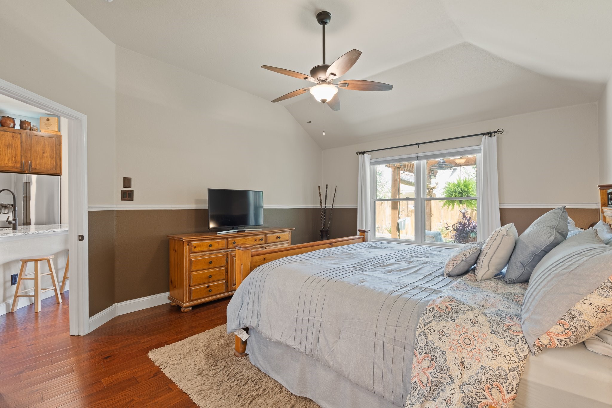
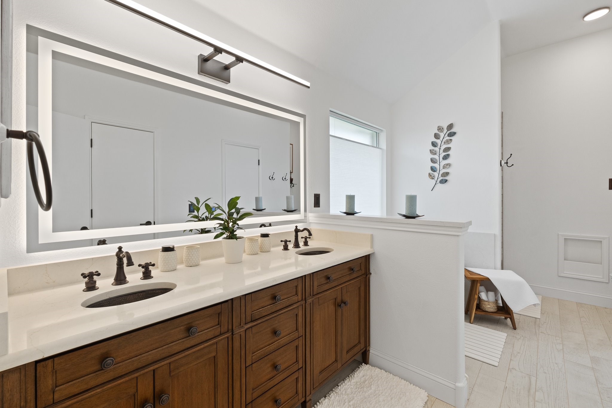
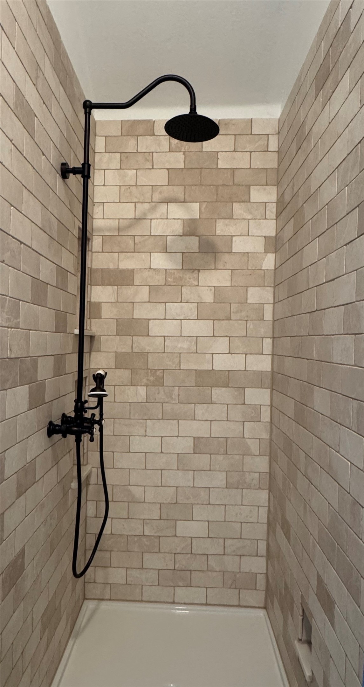
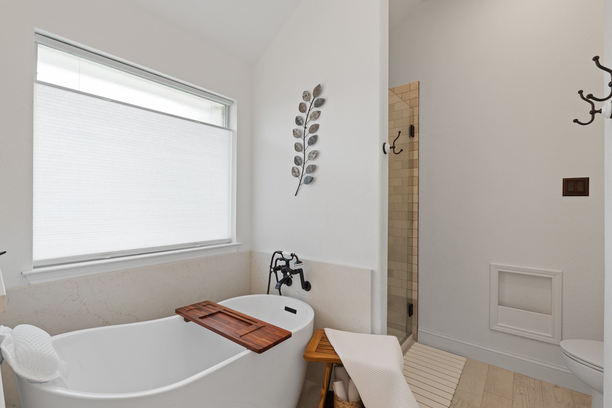
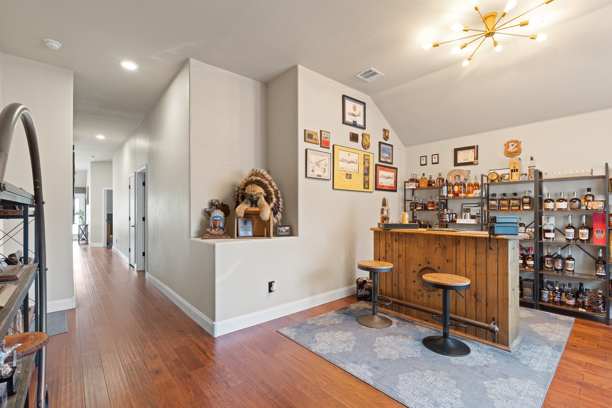
Both bathrooms have been beautifully renovated, with the primary suite boasting elegant copper sinks. Sunlight pours through newly installed vinyl-clad windows, highlighting the rich wood flooring that flows throughout most of the home. Fresh interior and exterior paint, a state-of-the-art Lennox 14 SEER HVAC system (2025), and tall baseboards add a fresh, modern touch.
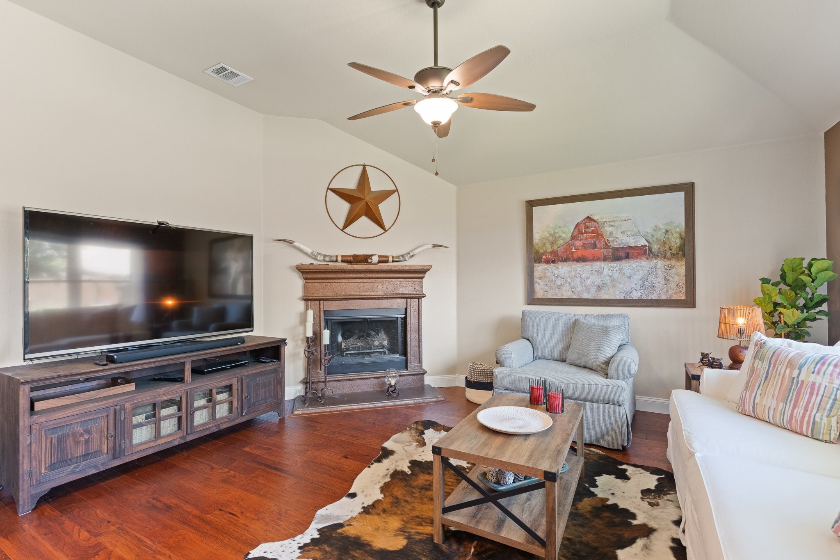
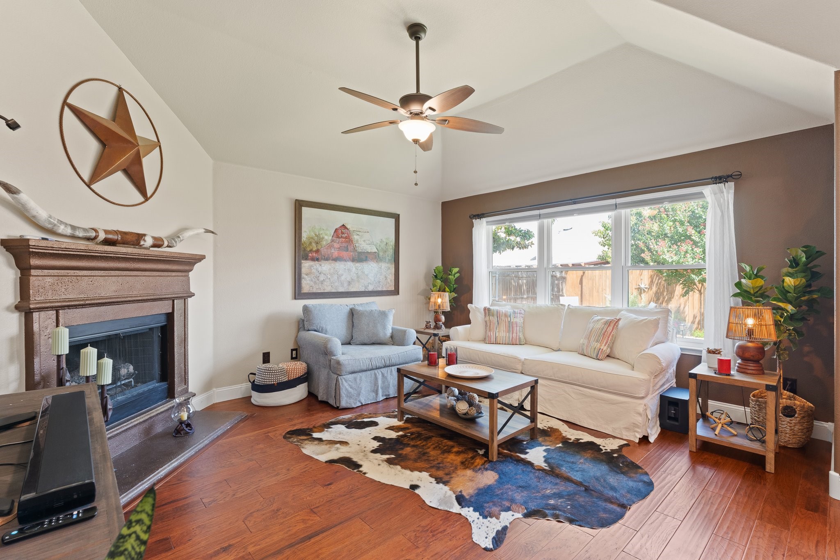
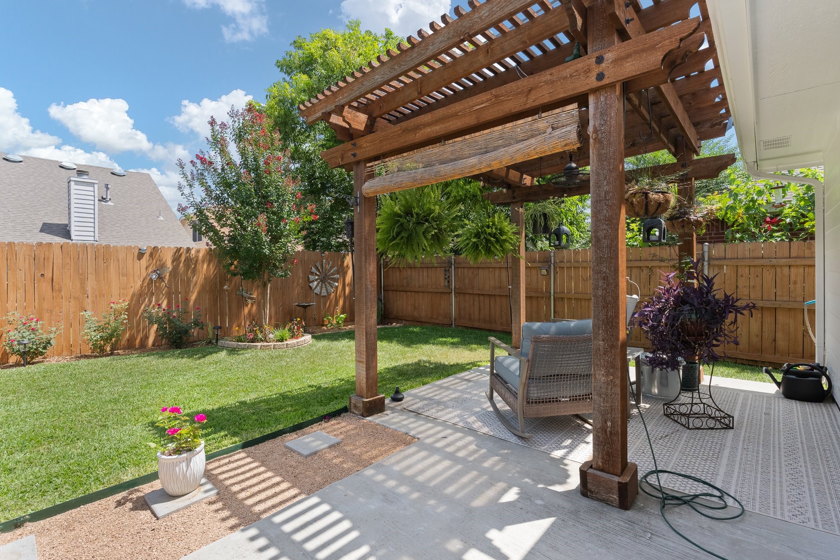
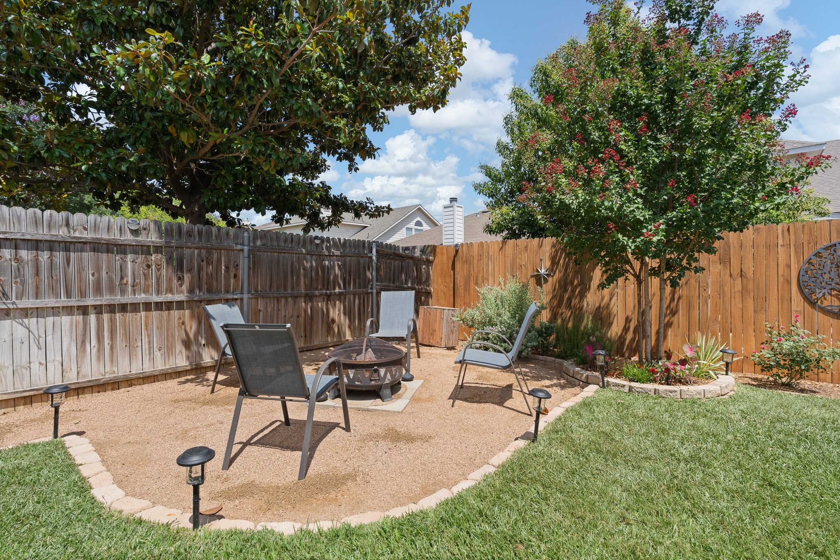
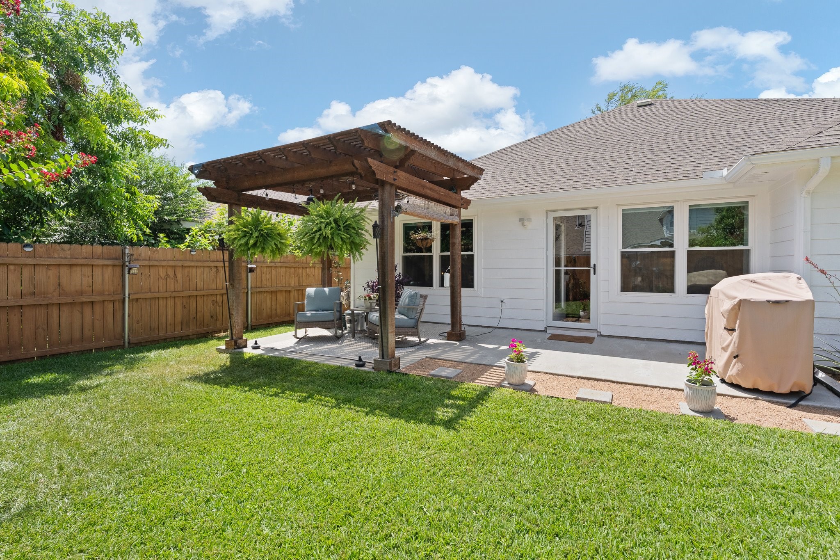
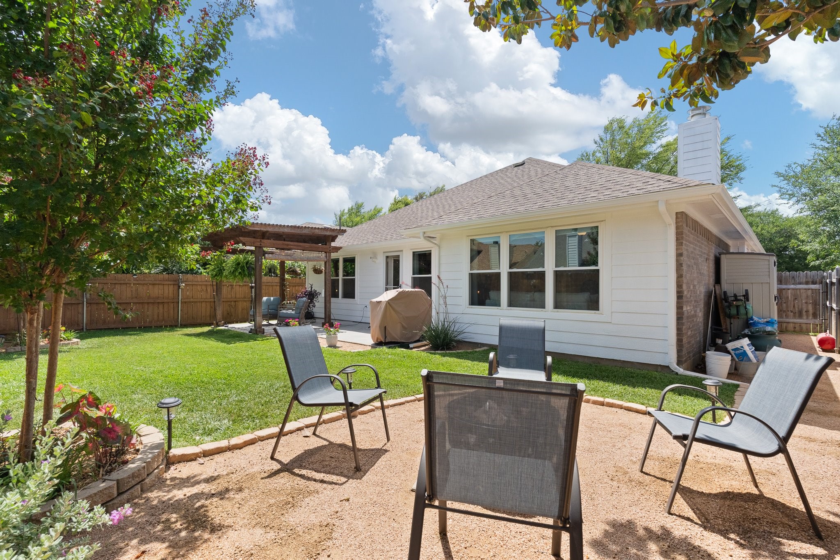
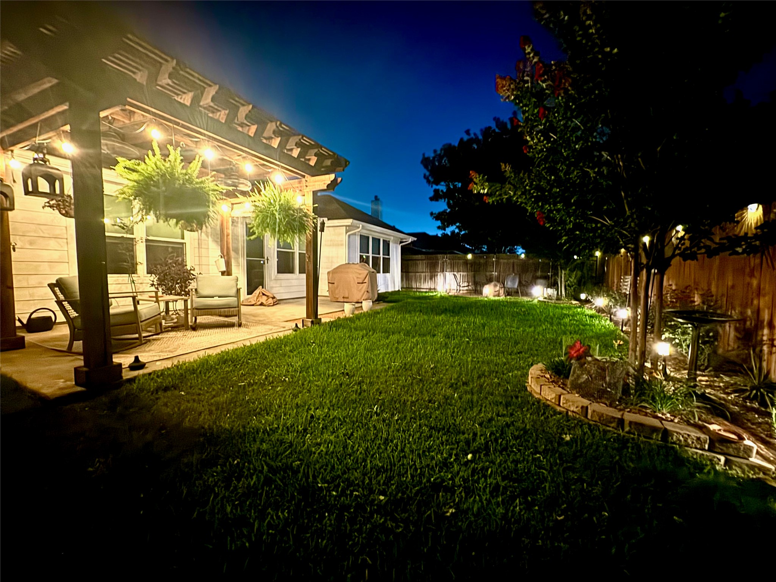
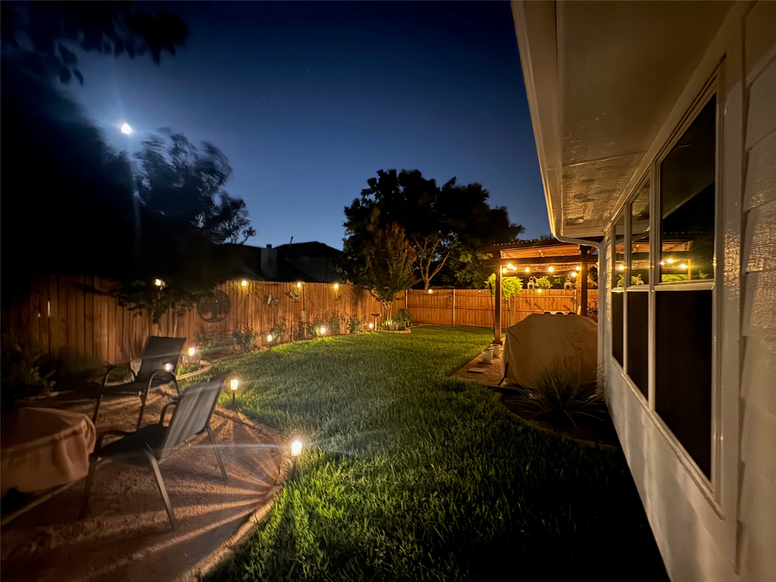
Step outside to your own backyard oasis, complete with a charming wood pergola, fire pit, and a lush, sprinkler-fed lawn--ideal for entertaining or relaxing. Additional amenities like a farm sink, gas fireplace with a cast stone surround, and a smartly designed layout make this home a rare find. Experience the perfect blend of luxury, function, and style--your dream home awaits!

Share Property

Location

8436 Hawks Nest Drive, Fort Worth, TX 76131

Status

For Sale
Tony Willis

Tony Willis

TITLE

REALTOR®|TONY WILLIS GROUP

Connie Weyenberg

Connie Weyenberg

TITLE

REALTOR®|TONY WILLIS GROUP

Property Amenities

Interior
Laundry room Dryer Hookup, Electric Dryer Hookup, In Hall
Fireplace Gas, Gas Log, Gas Starter
Appliances Dishwasher, Electric Range, Gas Cooktop, Disposal, Microwave
Flooring Carpet, Wood
Total Bedrooms: 4
Full Bathrooms: 2
Other Interior Features Double Vanity, Granite Counters, Open Floorplan, Pantry, Walk-In Closet(s)
Area & Lot
Lot Area 5,706.36 Sq.Ft.
Living area 1,973 Sq.Ft.
MLS® ID 21315243
Year Built 2002
School District Eagle MT-Saginaw ISD
High School Saginaw
Middle School Highland
Elementary School Chisholm Ridge
Architecture Styles Traditional, Detached
Type Residential
Status For Sale
Exterior
Stories 1
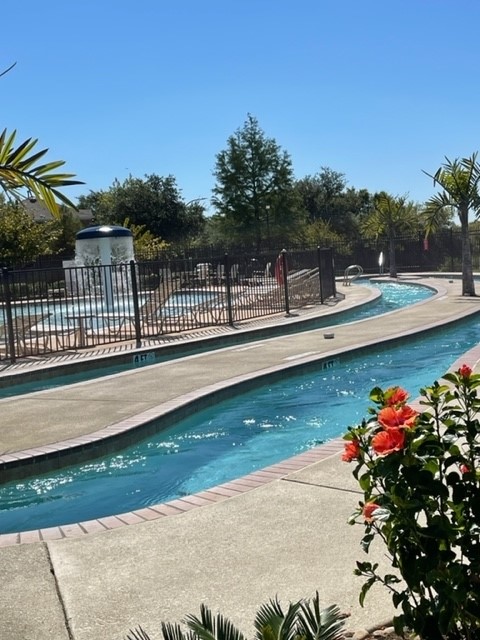
Pool None, Community
Air conditioning Central Air, Ceiling Fan(s), Electric
Heat type Central, Fireplace(s), Natural Gas
Water Source Public
Garage Space 2.0
Sewer Public Sewer
Other Exterior Features Fire Pit, Lighting, Rain Gutters
Parking Door-Single, Garage Faces Front, Garage, Garage Door Opener
Lot Features Interior Lot, Landscaped, Subdivision, Sprinkler System, Few Trees
Roof Composition
Utilities Sewer Available, Water Available
Finance
Sales Price $358,000
HOA Fees $150 quarterly
Real Estate Tax $6,423 yearly

360 Virtual Tour

Take a tour of this property
image

Schedule a Showing

We would love to show you our beautiful property. Please select your preferred date and time below. An agent will be in touch shortly to confirm your appointment.

Schedule a Showing

We would love to show you our beautiful property. Please select your preferred date and time below. An agent will be in touch shortly to confirm your appointment.

Thank you for your interest in 8436 Hawks Nest Drive, Fort Worth, TX 76131. We are reviewing your request and will be in touch shortly!

Mortgage Calculator

Estimate your monthly mortgage payment, including the principal and interest, property taxes, and HOA. Adjust the values to generate a more accurate rate.

All estimates are provided for informational purposes only. Actual amounts may vary.
$0,000 Your Payment 20 15 65
$0,000 Your Payment

Fort Worth

Work With Us

Whether you are buying, selling, or investing, it's important to have a team you can trust and depend on to guide you through the process. It's Wethington Agency's privilege to assist you with your real estate needs. Contact them to learn more about our services, request a home evaluation, or get an outlook on today's market!