7008 County Road 527
VIEW PHOTOS
Price Upon Request

7008 County Road 527

3 Beds 4 Baths 2,600 Sq.Ft. 1 Acres

Description

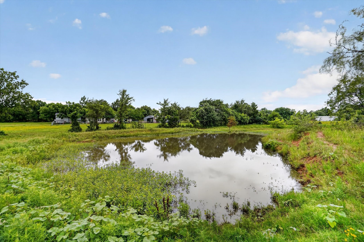
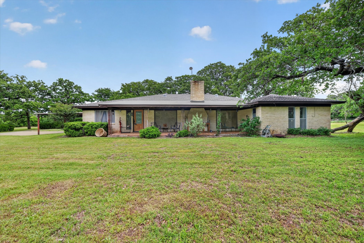
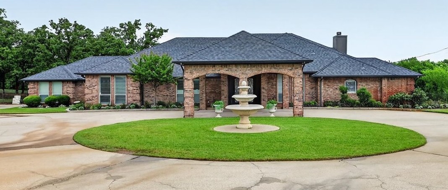
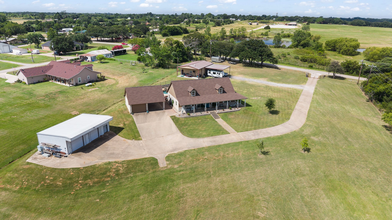
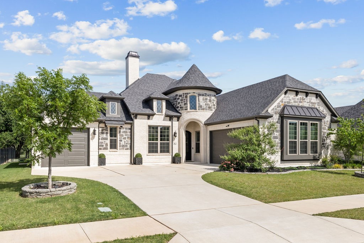
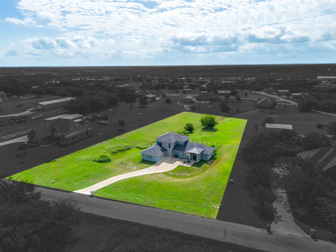
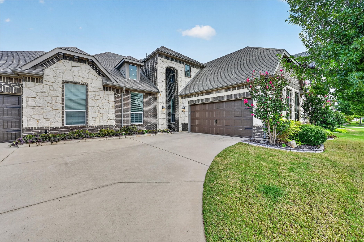
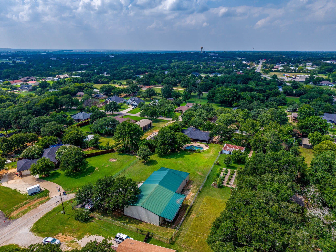
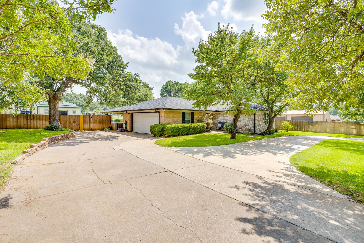
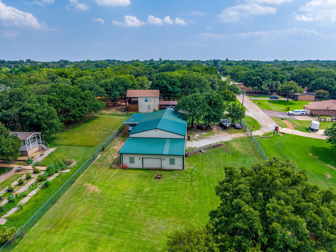
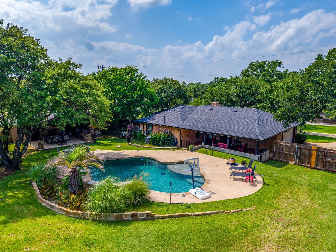
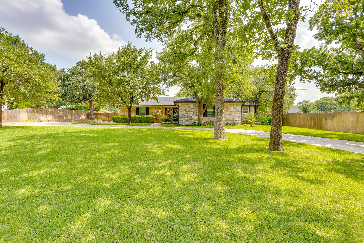
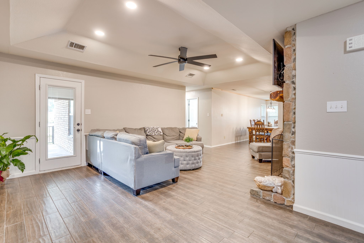
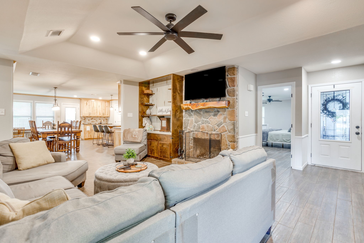
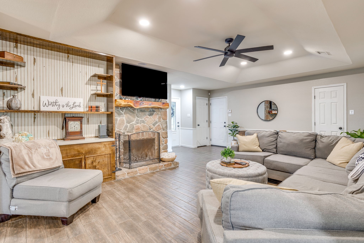
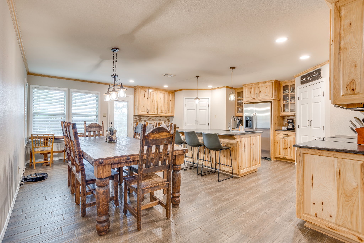
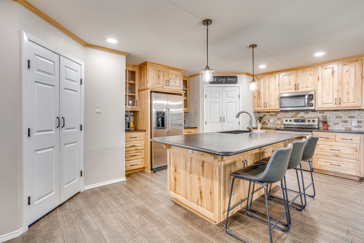
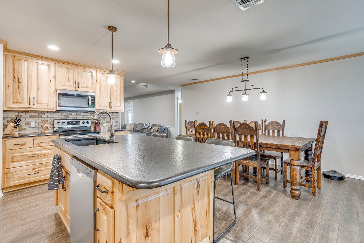
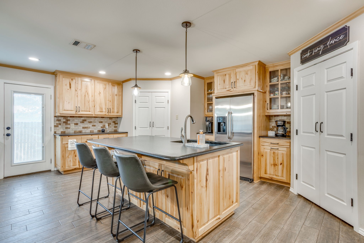
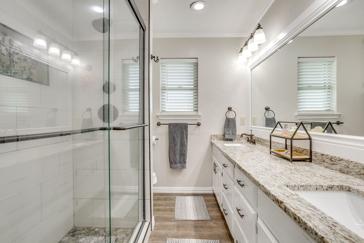
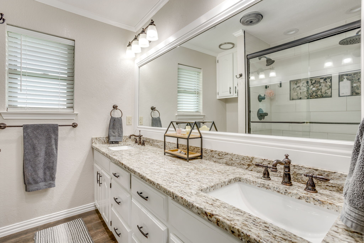
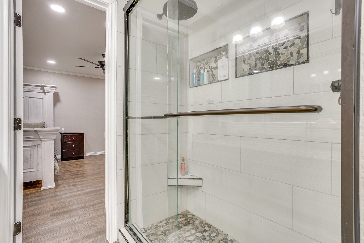
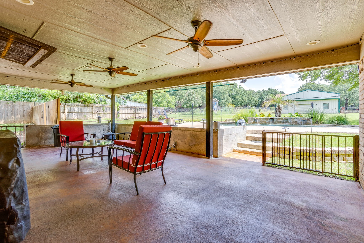
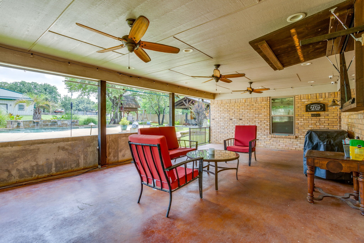
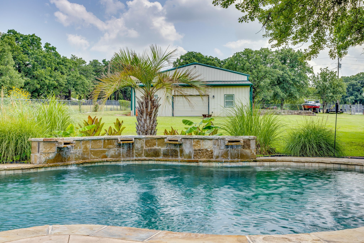
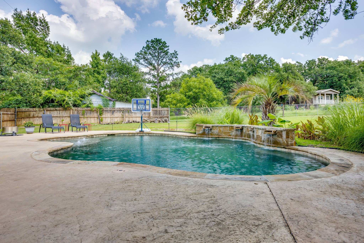
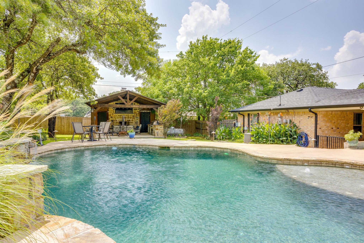
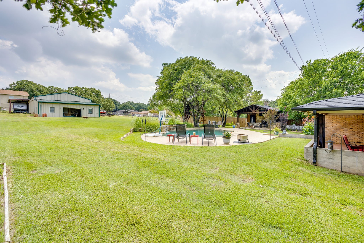
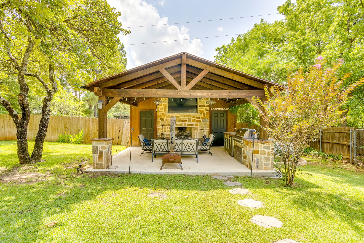
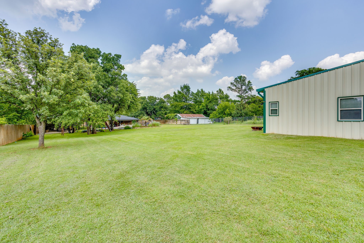
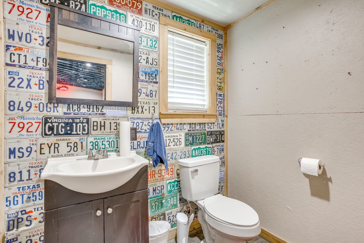
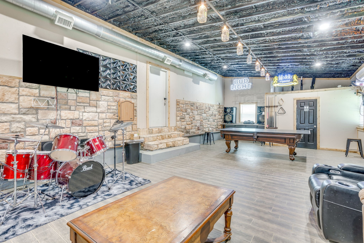
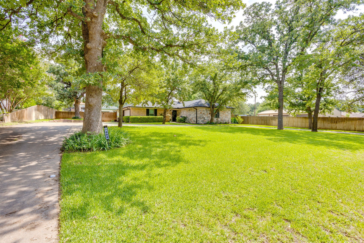
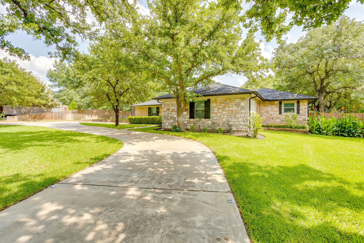
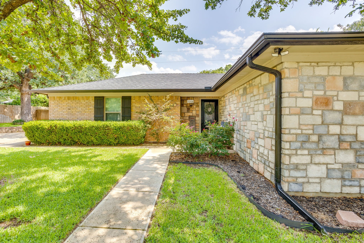
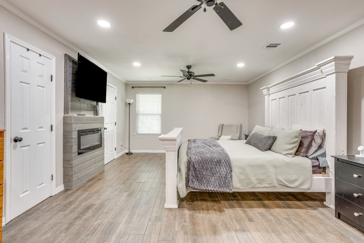
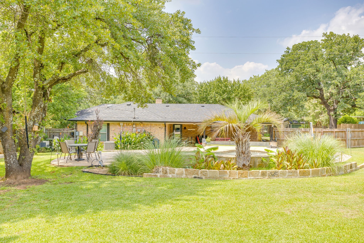
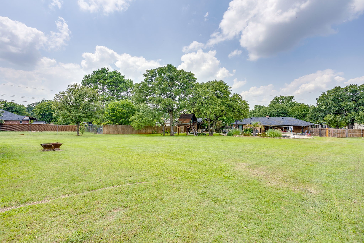
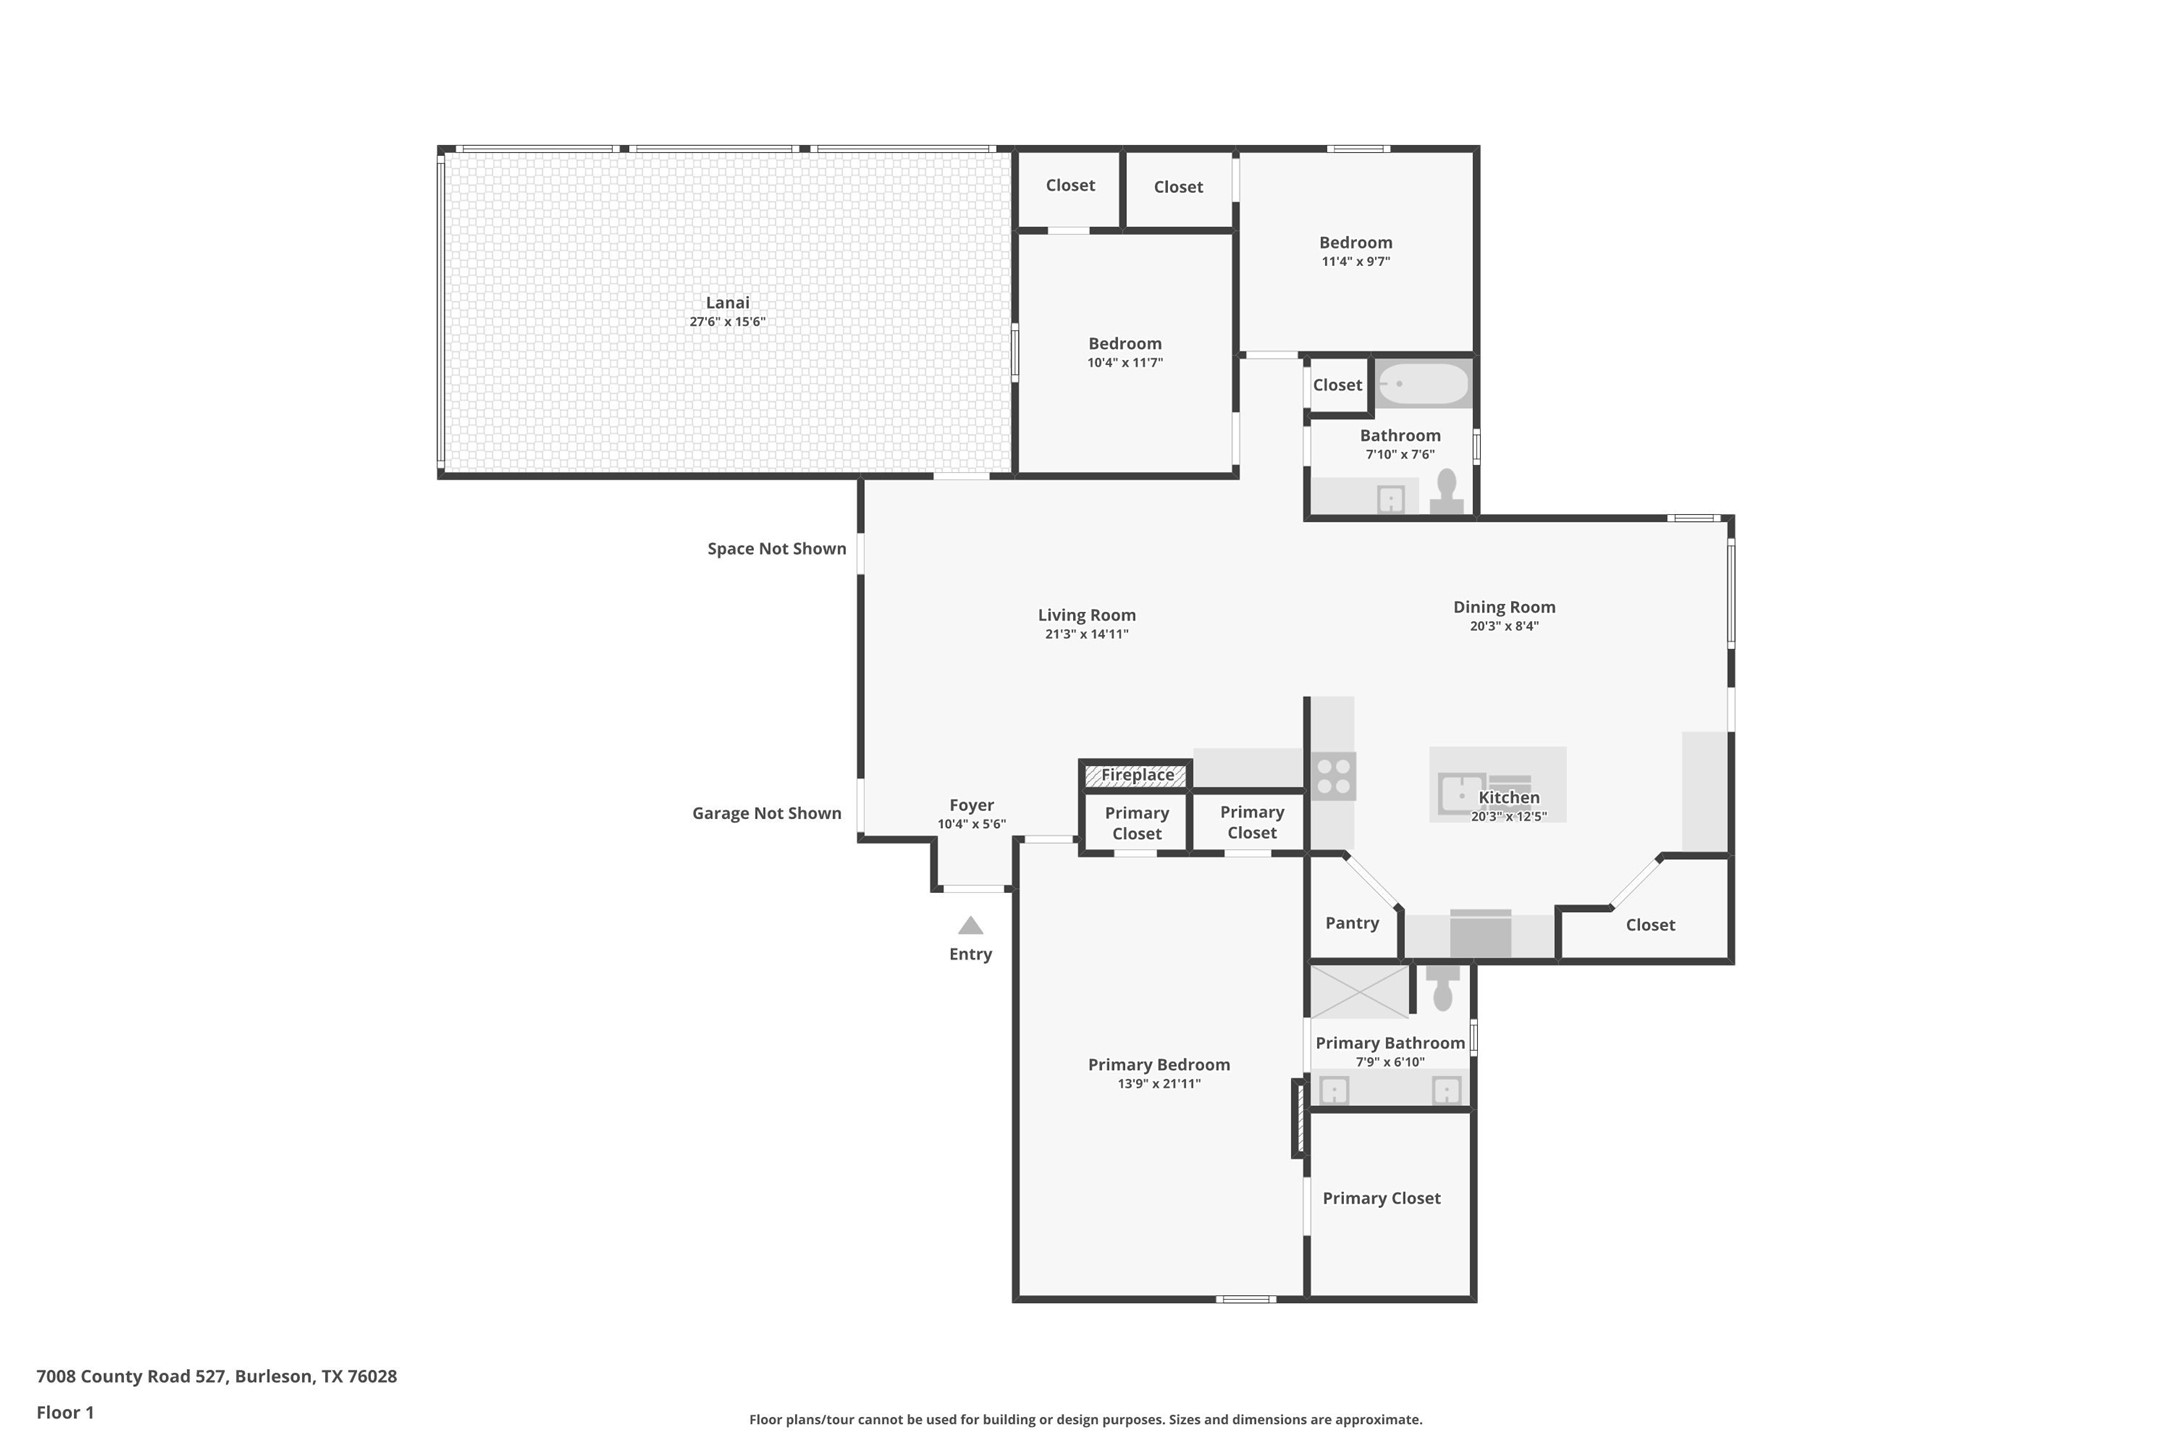
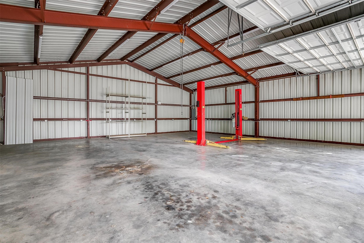
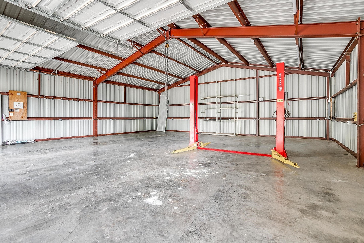
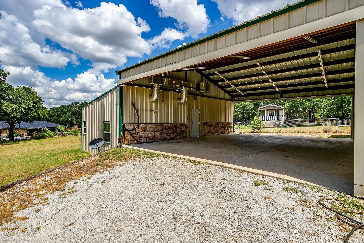
Bring your red Solo Cup and let's have a party! If you're looking for a place to live AND have some fun, you better check this one out. The house went through a remodel just a few years back--Kitchen in 2017, Pool was installed in 2020, and Primary Bathroom in 2023. Inside there's lots of tile flooring, a wood-burning fireplace, big primary suite, big Kitchen with newer cabinets, leathered granite and a big social island. Kitchen is open to the breakfast area and living room. Outside, check out the heated pool and the outdoor living center with sitting area, kitchen, fireplace and even a half bath! Out back there's a party heated and cooled party room with a full bath, 40 x 40 shop with a lift, plus a breezeway that provides some additional covered parking. This one truly does have something for everyone!

Share Property

Location

7008 County Road 527, Burleson, TX 76028

Status

Sold

Date Sold

August 31, 2026
Jeff Kelly

Jeff Kelly

TITLE

REALTOR®

Property Amenities

Interior
Laundry room In Kitchen
Fireplace Masonry, Wood Burning
Appliances Dishwasher, Electric Range, Electric Water Heater, Disposal
Flooring Carpet, Ceramic Tile
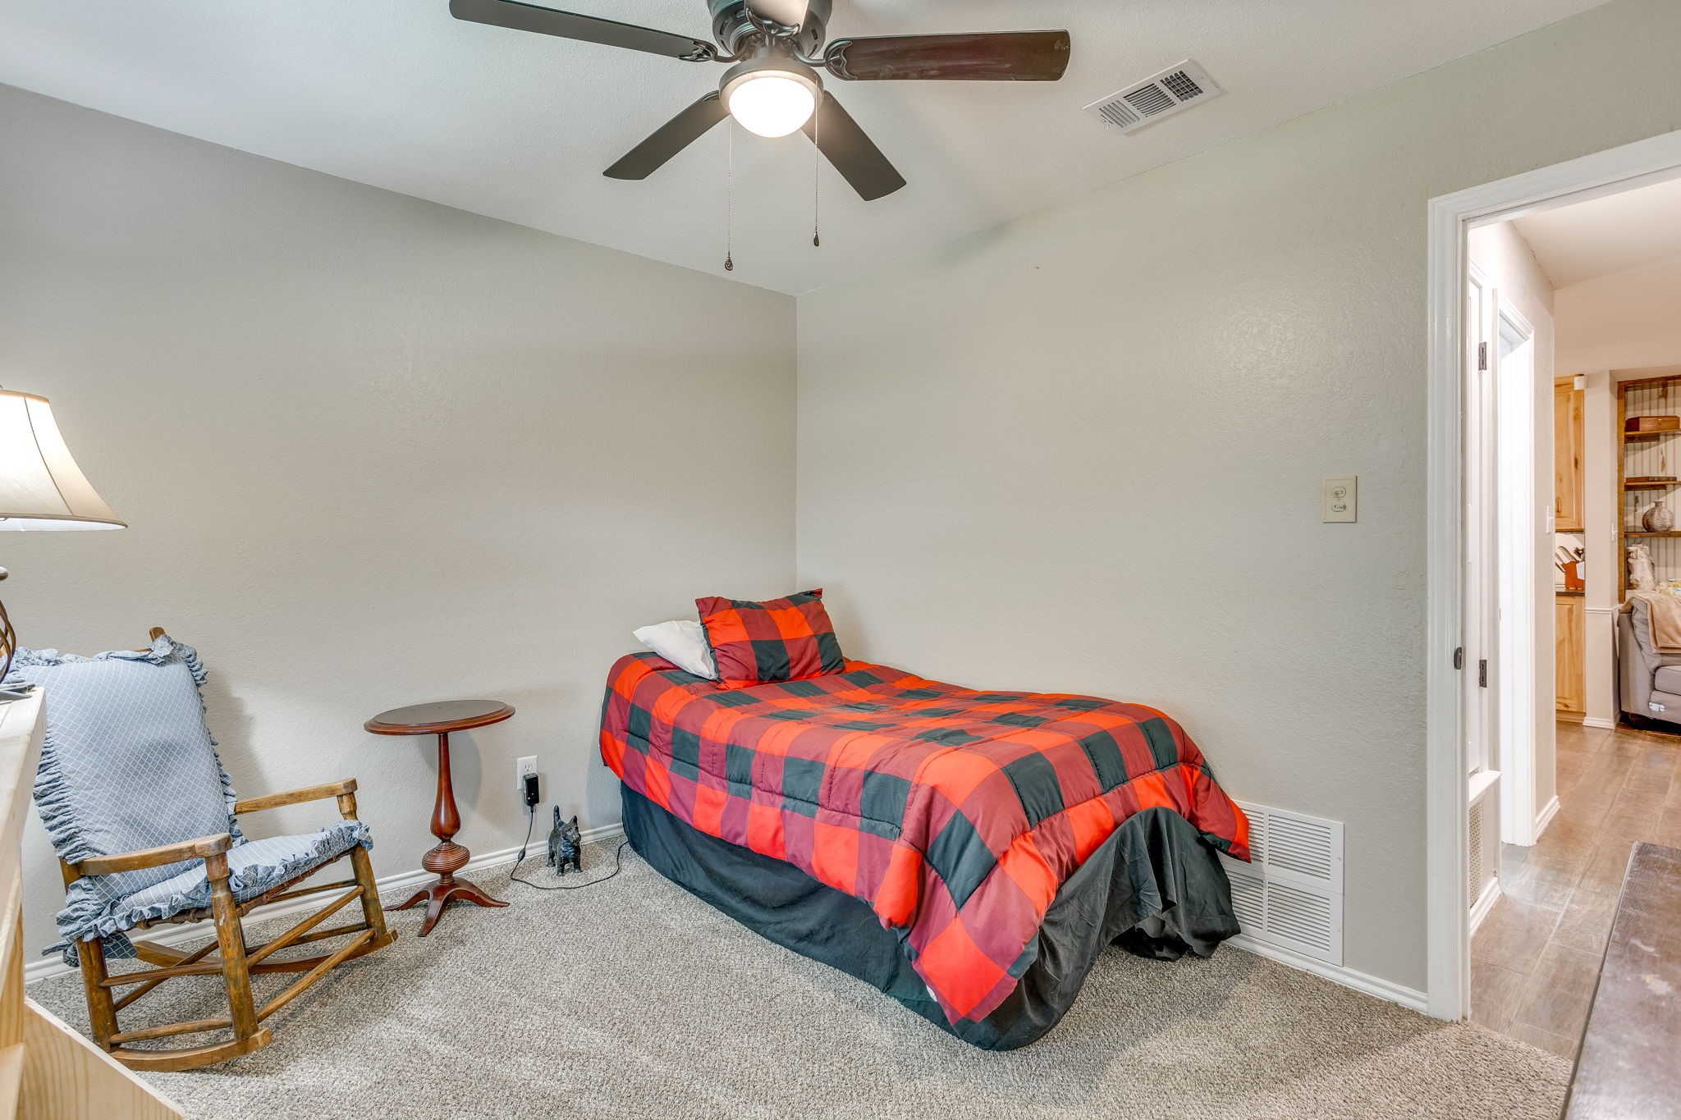
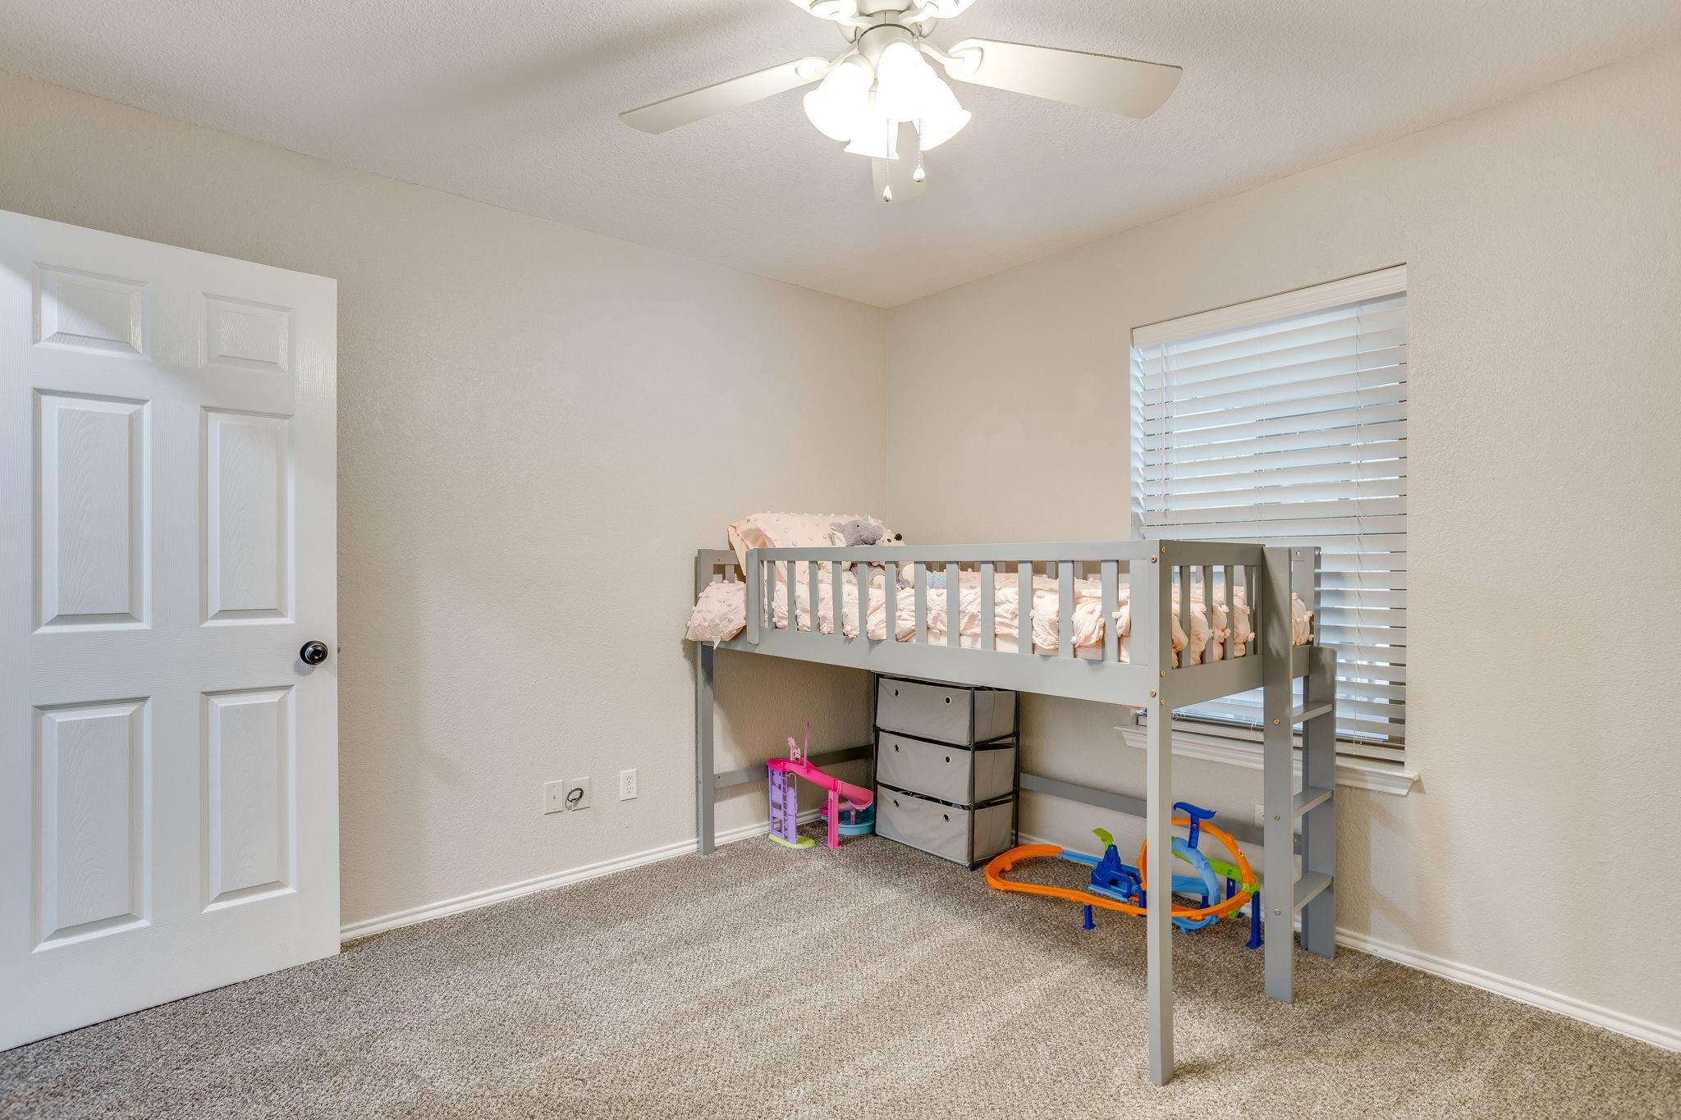
Total Bedrooms: 3
Half Bathrooms: 1
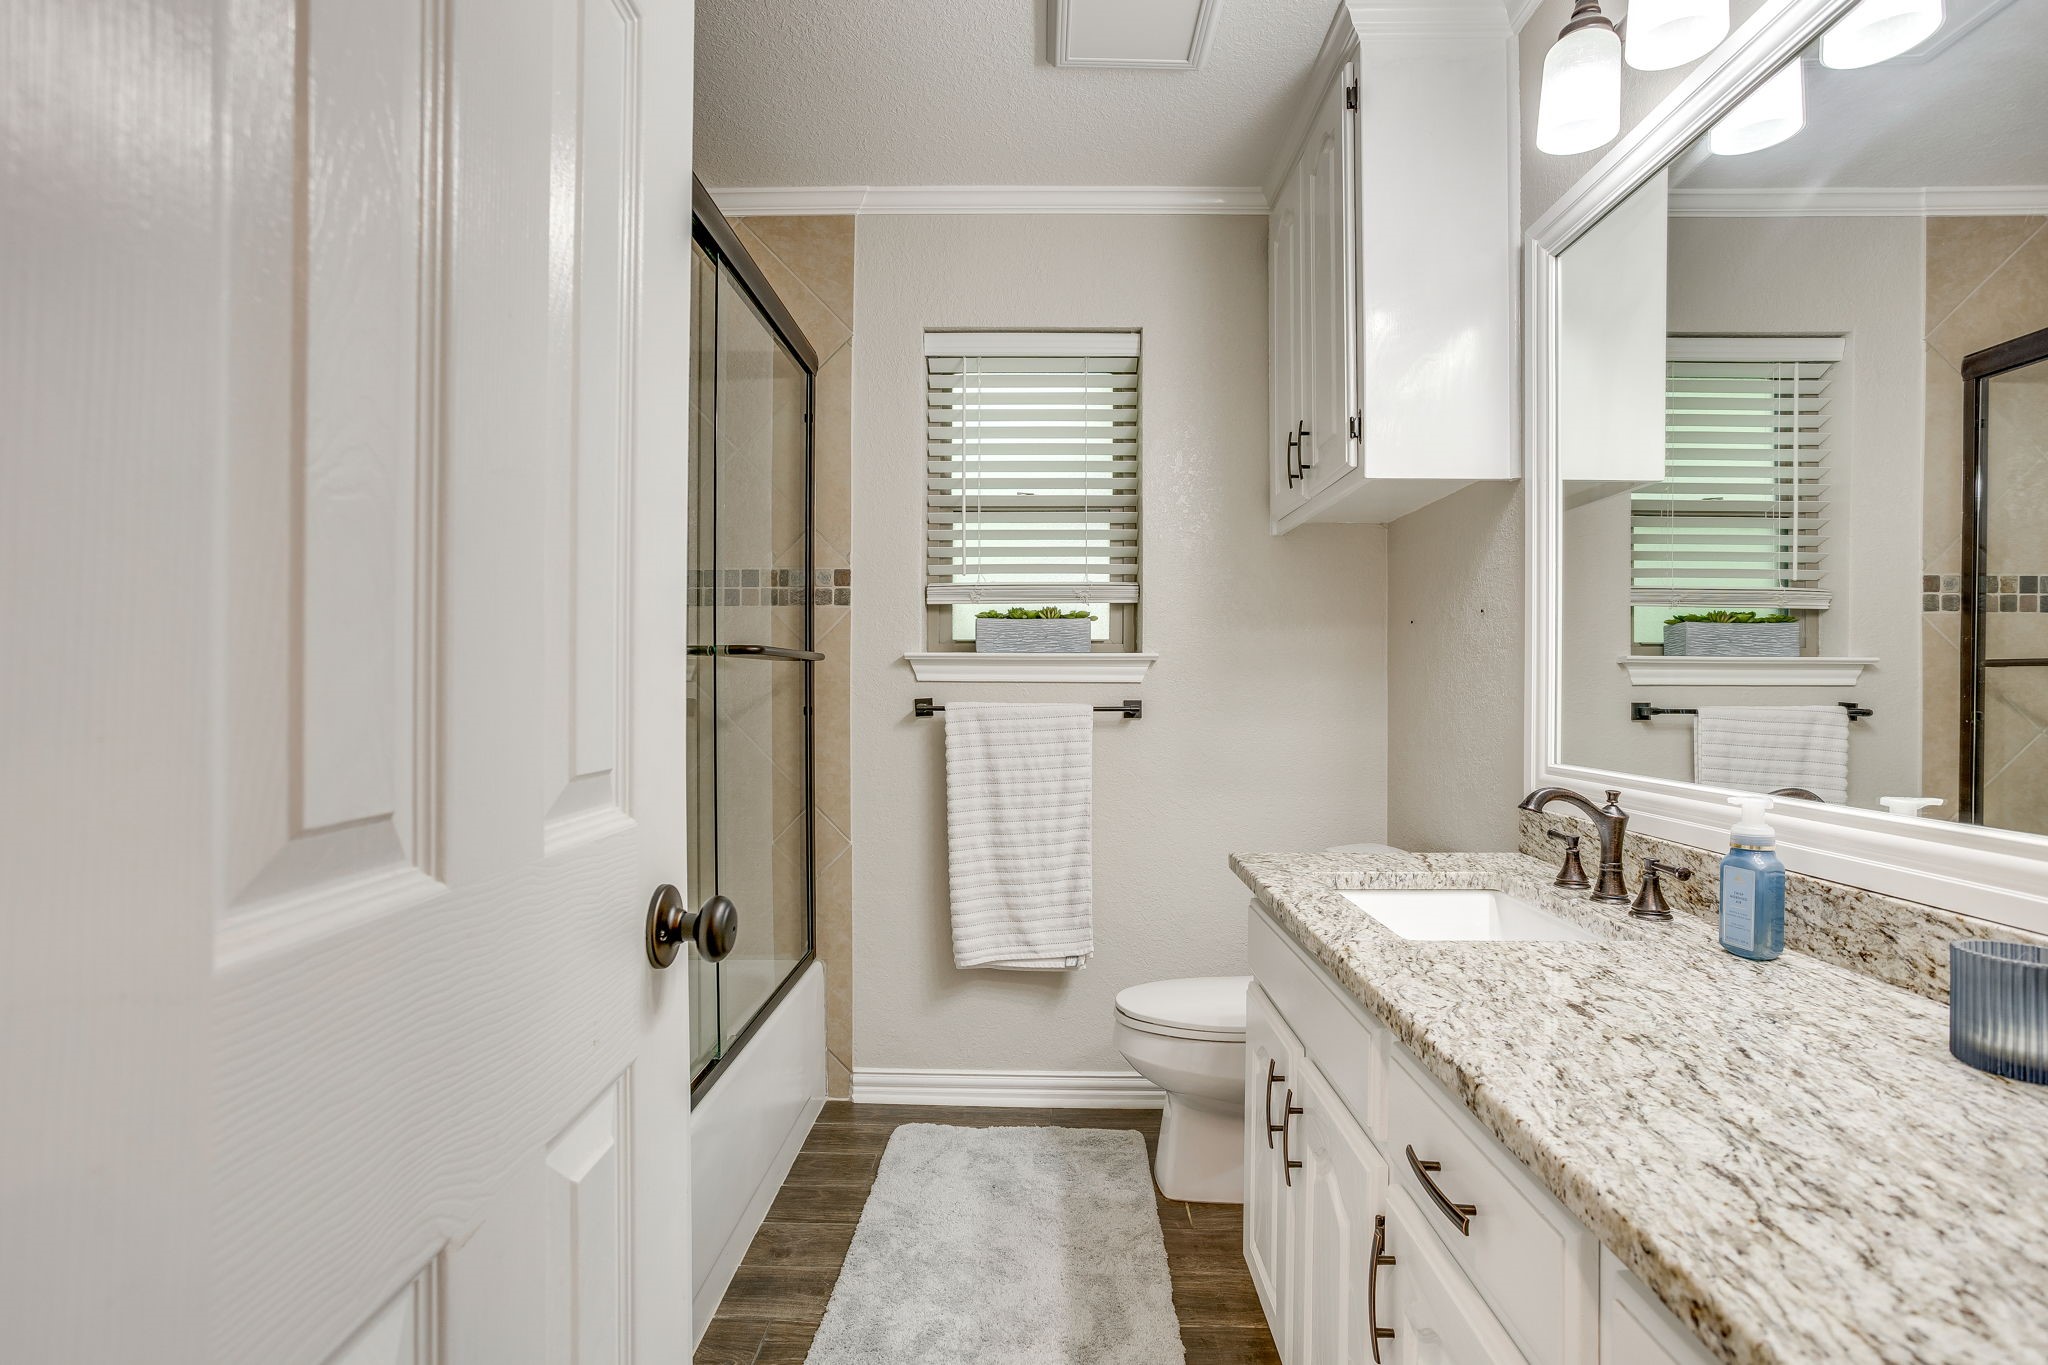
Full Bathrooms: 3
Other Interior Features Decorative/Designer Lighting Fixtures, Eat-in Kitchen, Granite Counters, High Speed Internet, Kitchen Island, Walk-In Closet(s)
Area & Lot
Lot Area 1 Acres
Living area 2,600 Sq.Ft.
MLS® ID 21314214
Year Built 1984
School District Burleson ISD
High School Burleson Centennial
Middle School Kerr
Elementary School Stribling
Architecture Styles Ranch, Detached
Type Residential
Status Sold
Exterior
Stories 1
Pool Heated, In Ground, Pool, Water Feature
Air conditioning Central Air, Ceiling Fan(s), Electric
Heat type Central, Electric, Fireplace(s)
Water Source Community/Coop
Garage Space 2.0
Sewer Aerobic Septic
Other Exterior Features Built-in Barbecue, Barbecue, Outdoor Kitchen, Outdoor Living Area, Rain Gutters, Storage
Parking Additional Parking, Circular Driveway, Door-Single, Garage, Garage Door Opener, Kitchen Level, RV Carport, Boat, RV Access/Parking
Lot Features Acreage, Back Yard, Hardwood Trees, Lawn, Subdivision, Sprinkler System, Few Trees
Roof Composition
Utilities Electricity Available, Septic Available, Separate Meters, Water Available
Finance
Price Upon Request

360 Virtual Tour

Take a tour of this property

Work With Us

Whether you are buying, selling, or investing, it's important to have a team you can trust and depend on to guide you through the process. It's Wethington Agency's privilege to assist you with your real estate needs. Contact them to learn more about our services, request a home evaluation, or get an outlook on today's market!