Leave a Message

Thank you for your message. We will be in touch with you shortly.

802 Shady Creek Drive
VIEW PHOTOS
Price Upon Request

802 Shady Creek Drive

3 Beds 2 Baths 2,116 Sq.Ft. 0.39 Acres

Description

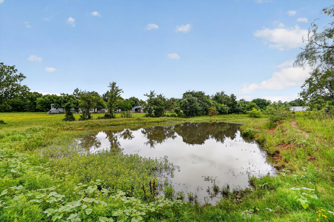
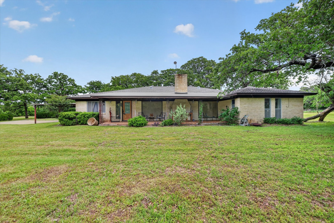
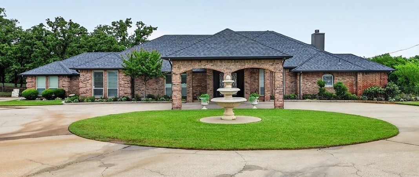
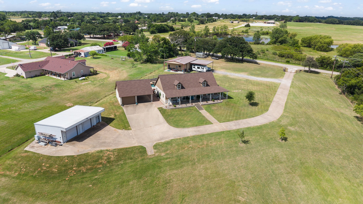
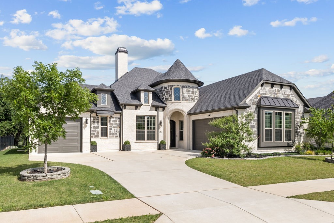
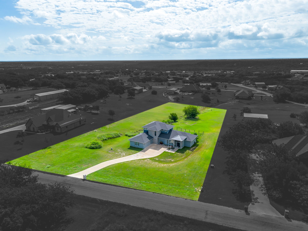
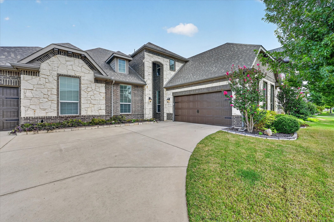
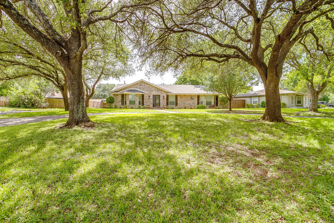
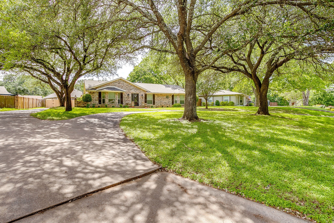
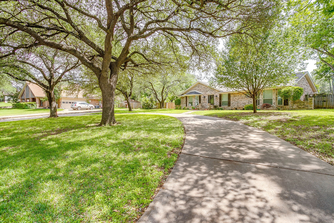
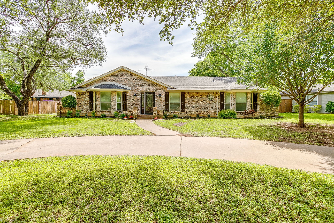
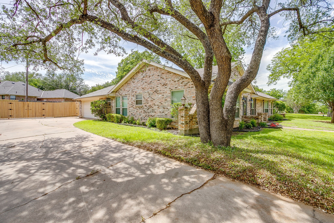
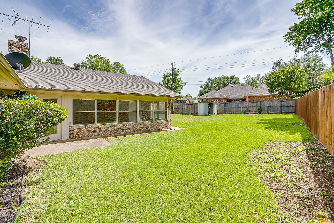
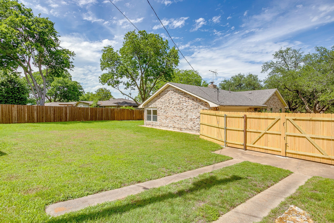
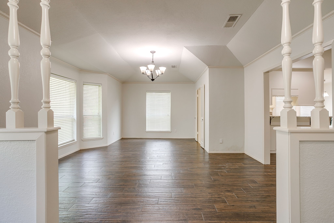
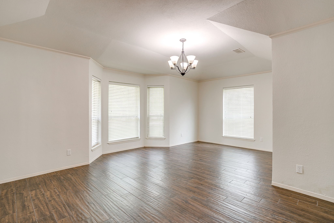
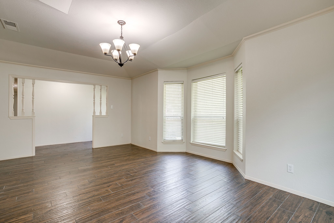
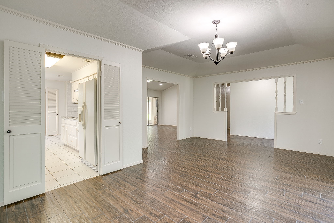
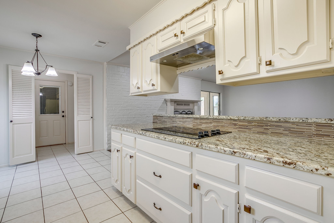
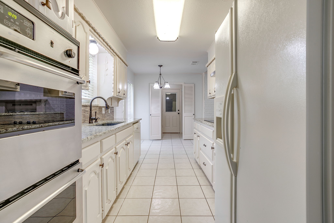
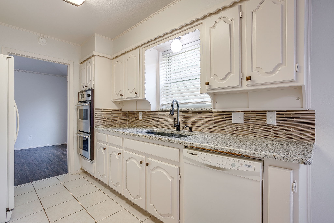
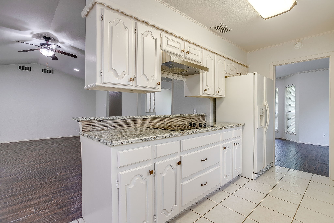
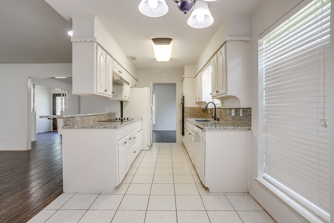
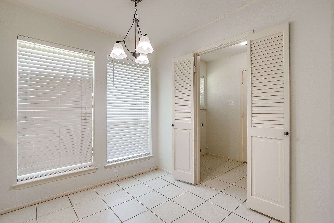
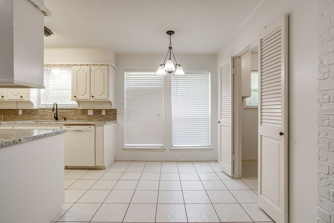
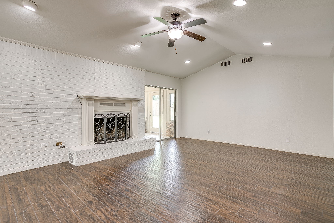
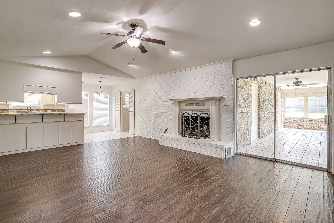
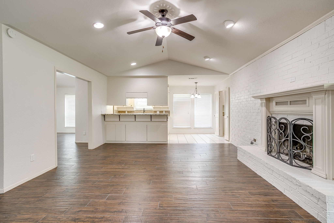
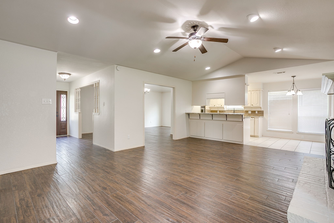
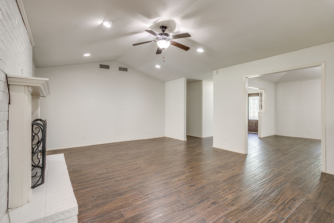
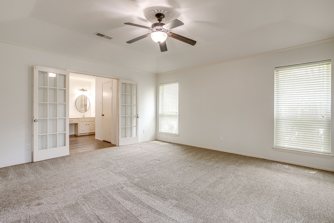
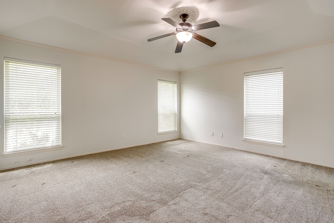
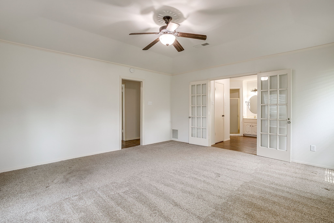
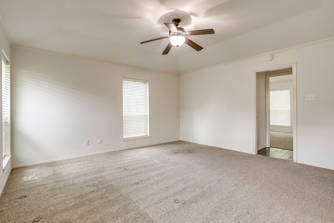
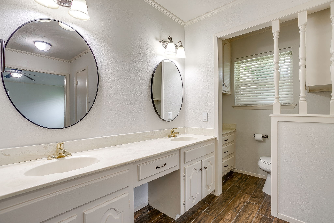
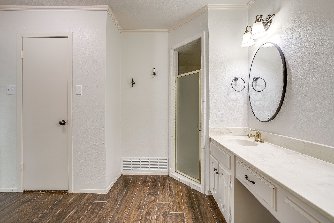
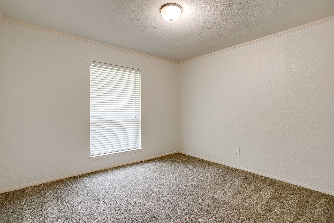
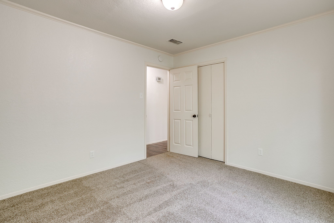
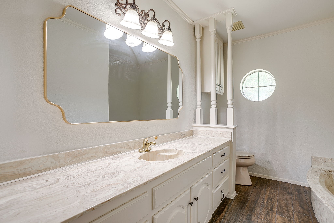
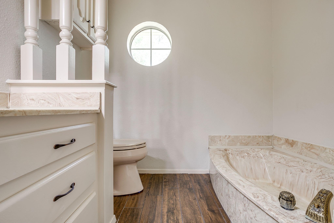
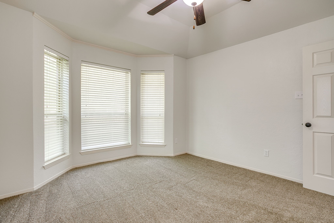
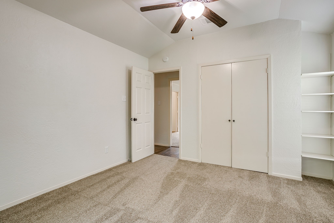
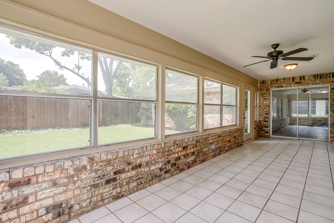
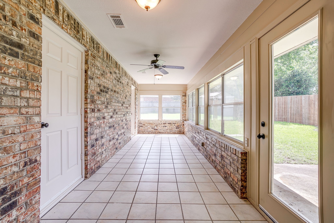
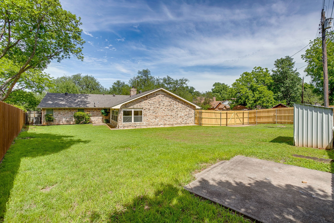
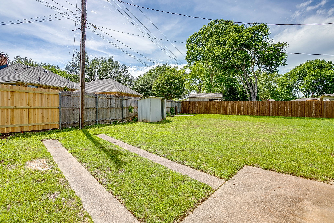
Beautifully updated home on a heavily treed lot off Westhill in Cleburne. Circle drive and long driveway to a 2 car rear side entry garage. 2 walk through gates and a double gate gives access to a large backyard. The double gate leads to backyard that has concrete to park an extra vehicle or a boat. This home features wood tile flooring throughout except for tile in the kitchen and carpet in the bedrooms. Family room with a brick fireplace and open to kitchen and breakfast nook. Kitchen with granite countertops, double granite sink, and breakfast bar open to breakfast nook and living room. Second living or large formal dining room off entry. Primary bedroom has French doors to ensuite bathroom with a walk-in shower, two walk in closets, two sinks, and built ins for storage. Bedroom 2 has a bay window, a large walk-in closet and built in shelving. Bedroom 3 has a walk in closet. Second bathroom has a long vanity and a bath tub. Enclosed sun room with air conditioning and windows overlooking the beautiful backyard with a storage building. Roof replaced in 2025, hot water heater replaced in 2025, home recently repainted on the interior, some fencing and gates recently replaced. A MUST SEE!!

Share Property

Location

802 Shady Creek Drive, Cleburne, TX 76033

Status

Sold

Date Sold

July 7, 2026

Property Amenities

Interior
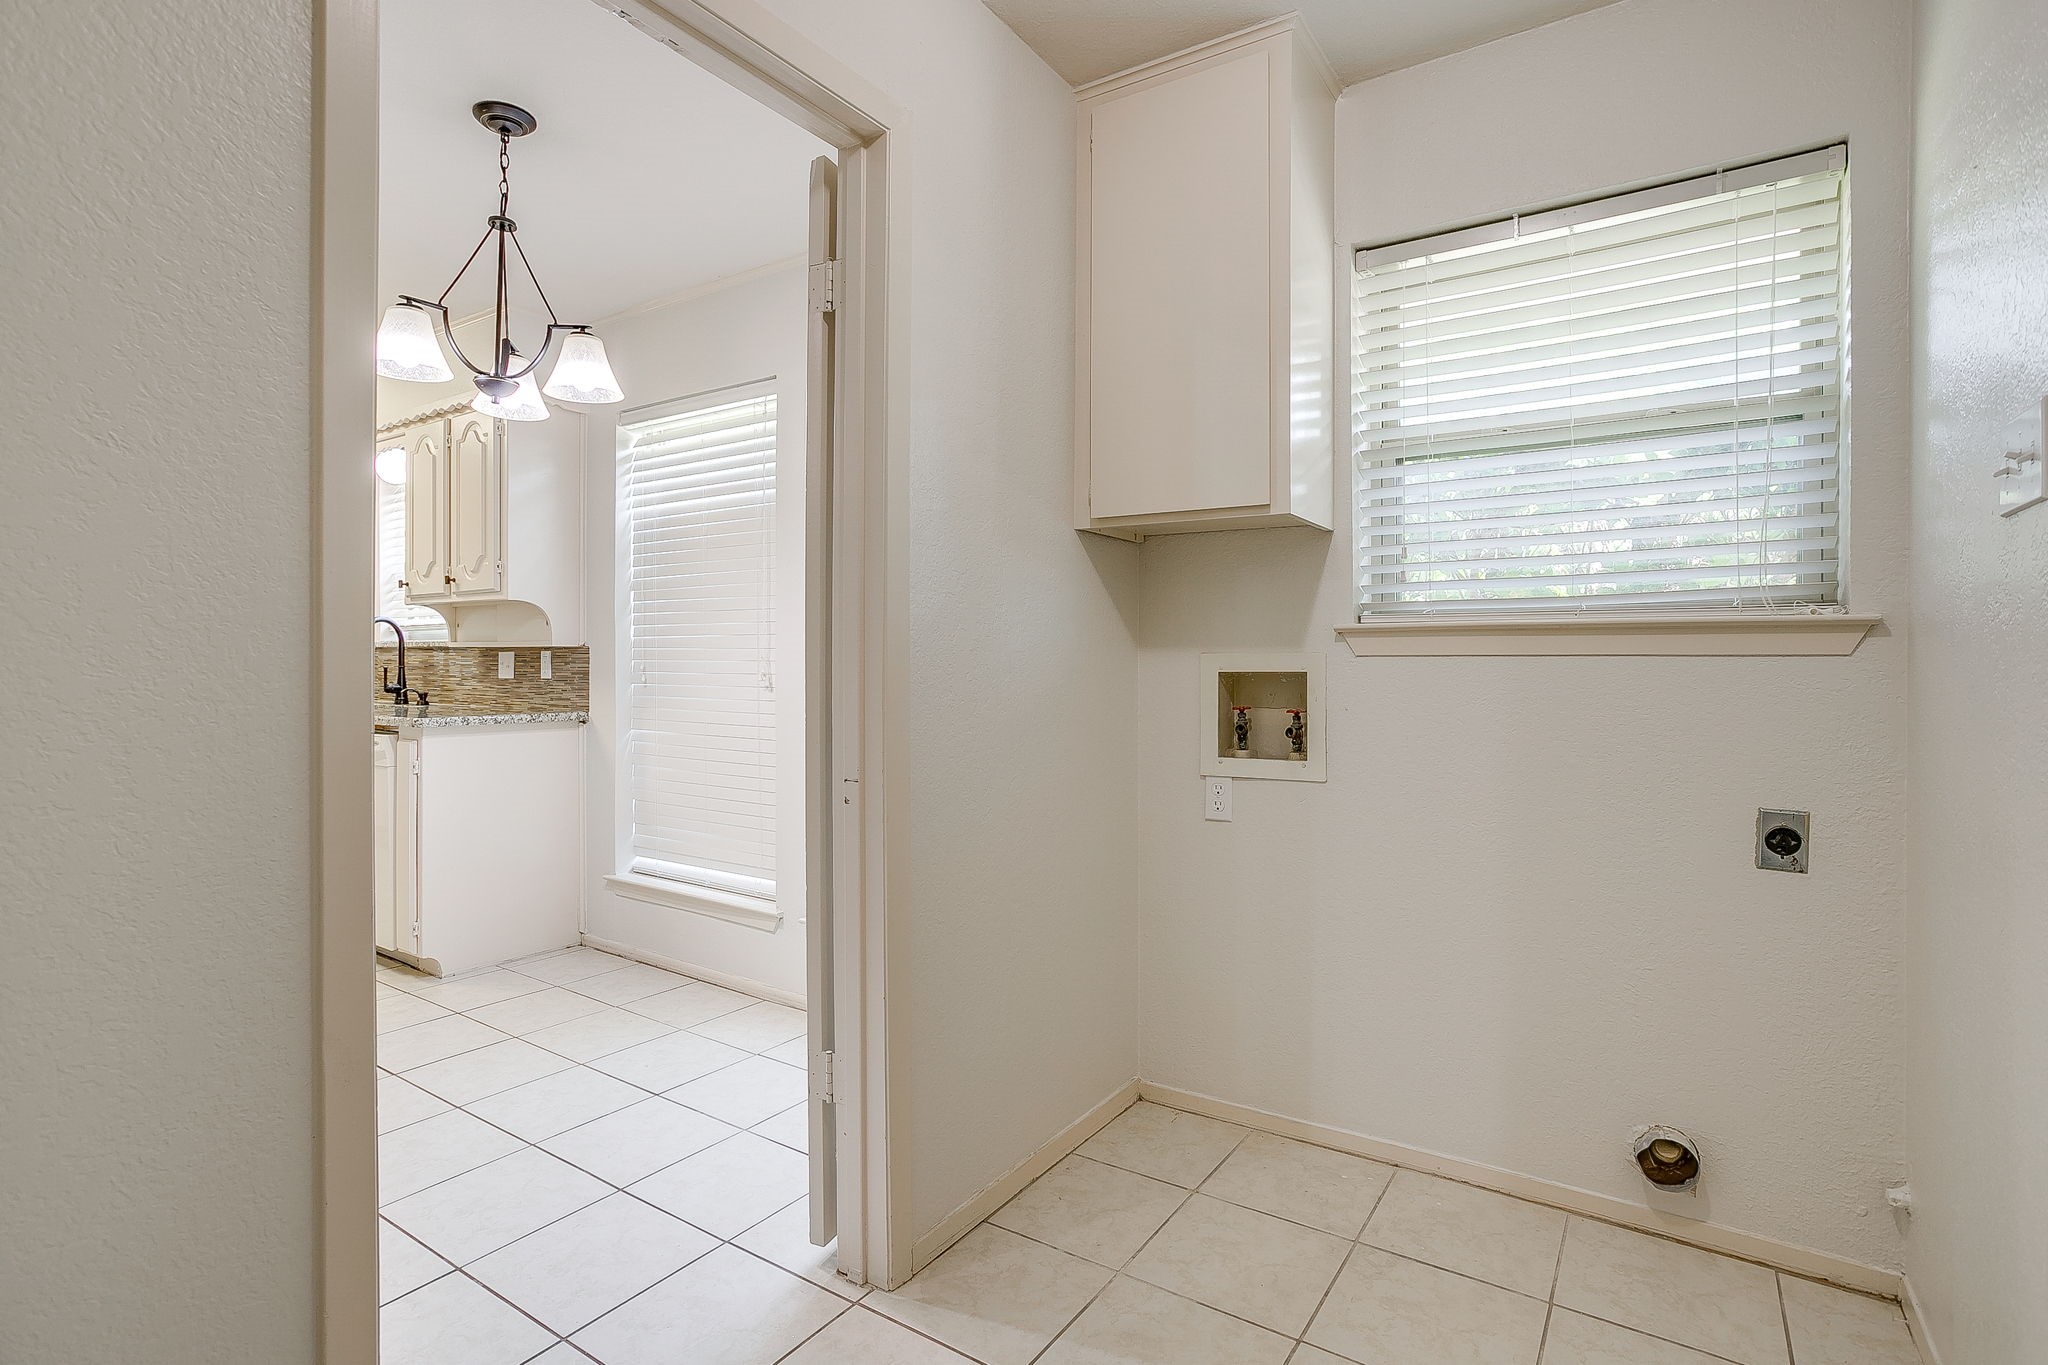
Laundry room Washer Hookup, Electric Dryer Hookup
Fireplace Gas, Living Room, Masonry, Wood Burning
Appliances Double Oven, Dishwasher, Electric Cooktop, Disposal, Gas Water Heater, Microwave
Flooring Carpet, Combination, Ceramic Tile, Tile
Total Bedrooms: 3
Full Bathrooms: 2
Other Interior Features Decorative/Designer Lighting Fixtures, Eat-in Kitchen, Granite Counters, High Speed Internet
Area & Lot
Lot Area 0.39 Acres
Living area 2,116 Sq.Ft.
MLS® ID 21246753
Year Built 1979
School District Cleburne ISD
High School Cleburne
Middle School Ad Wheat,Lowell Smith
Architecture Styles Traditional, Detached
Type Residential
Status Sold
Exterior
Stories 1
Pool None
Air conditioning Central Air, Ceiling Fan(s)
Heat type Fireplace(s)
Water Source Public
Garage Space 2.0
Security Features Smoke Detector(s)
Sewer Public Sewer
Other Exterior Features Rain Gutters
Parking Additional Parking, Circular Driveway, Concrete, Driveway, Garage, Garage Door Opener
Lot Features Back Yard, Interior Lot, Lawn, Landscaped, Many Trees, Subdivision
Roof Composition
Utilities Electricity Available, Sewer Available, Separate Meters, Water Available
Finance
Price Upon Request

360 Virtual Tour

Take a tour of this property

Cleburne

A charming Texas town with a fascinating history and plenty of things to see and do.

Work With Us

Whether you are buying, selling, or investing, it's important to have a team you can trust and depend on to guide you through the process. It's Wethington Agency's privilege to assist you with your real estate needs. Contact them to learn more about our services, request a home evaluation, or get an outlook on today's market!