5024 Prairie Creek Trail
VIEW PHOTOS
$277,700

5024 Prairie Creek Trail

3 Beds 2 Baths 1,540 Sq.Ft. 7,187.4 Sq.Ft.

Description

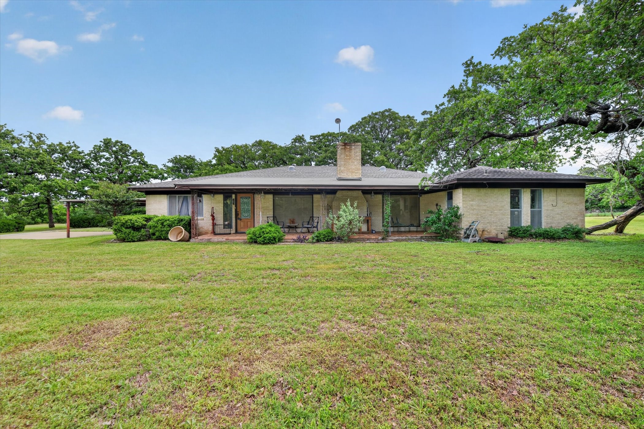
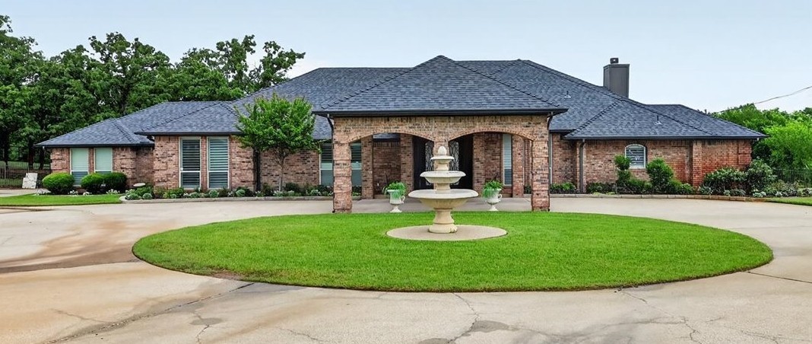
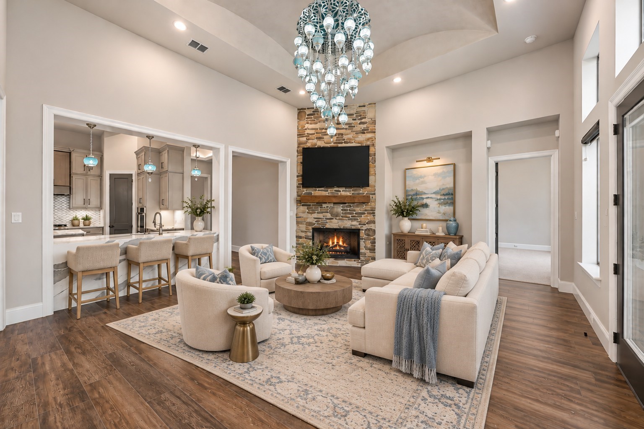
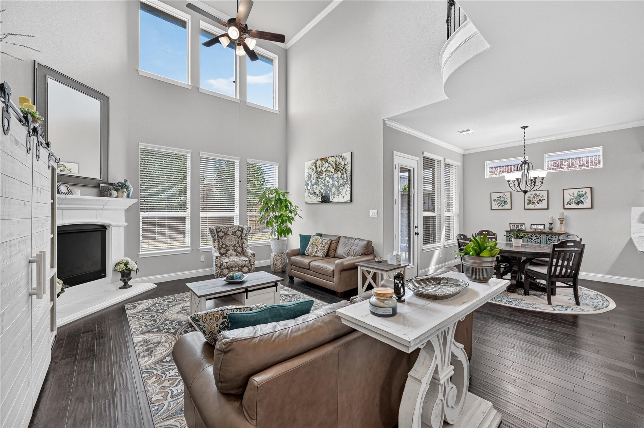
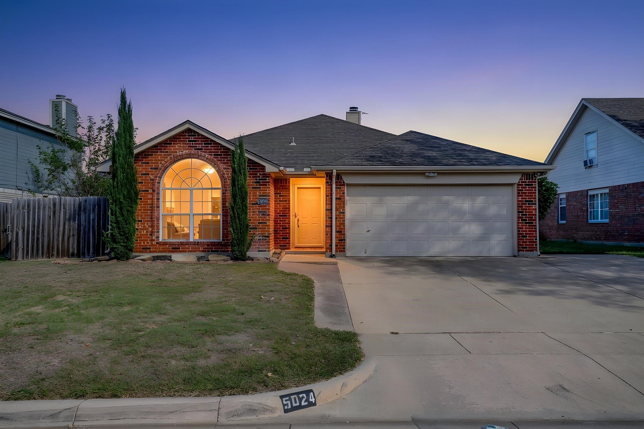
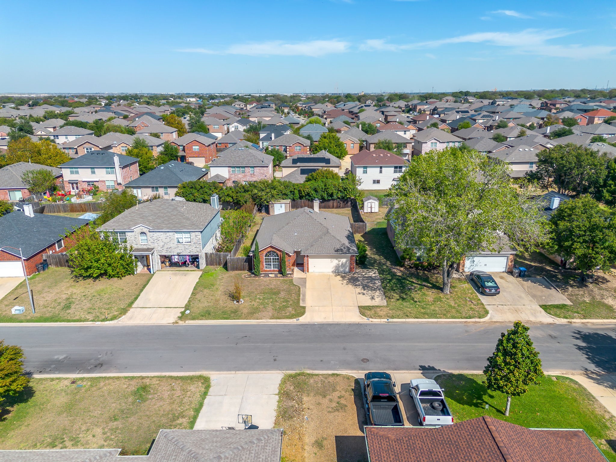
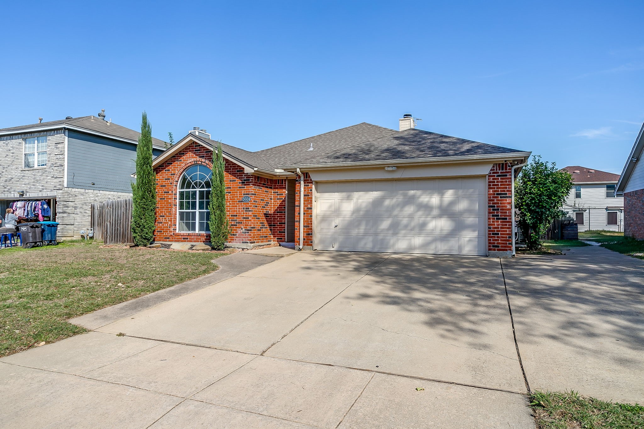
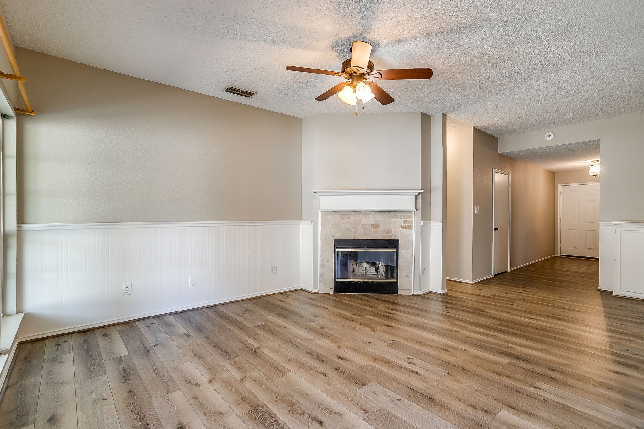
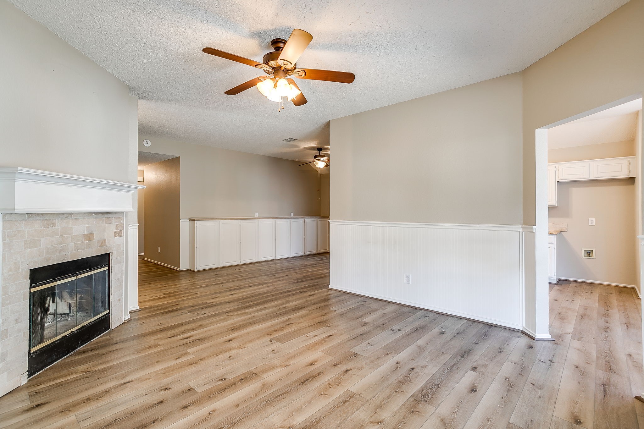
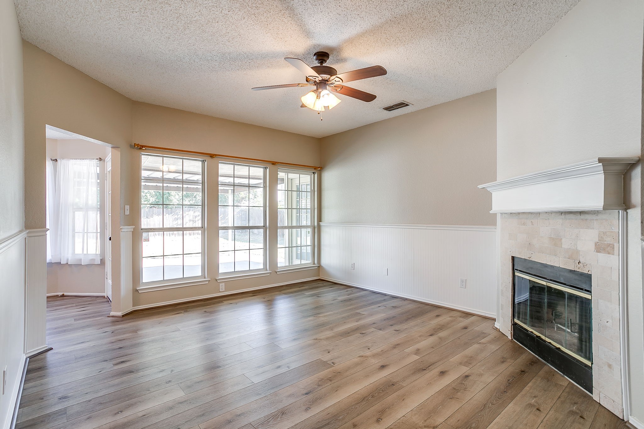
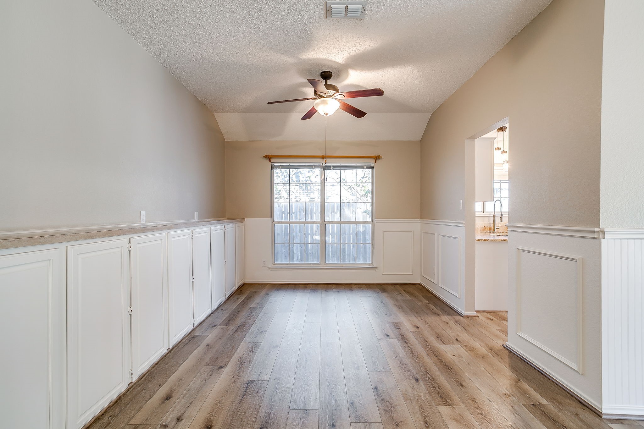
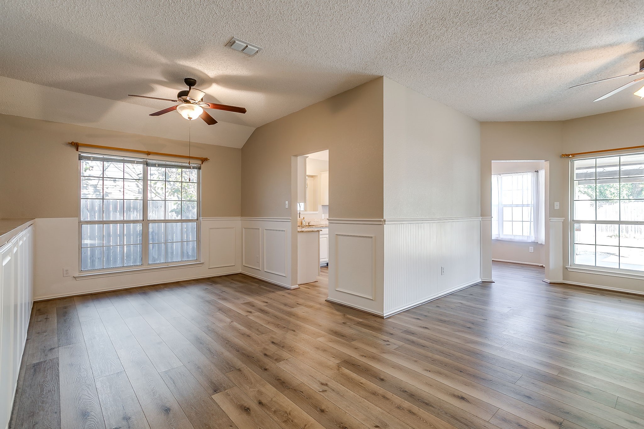
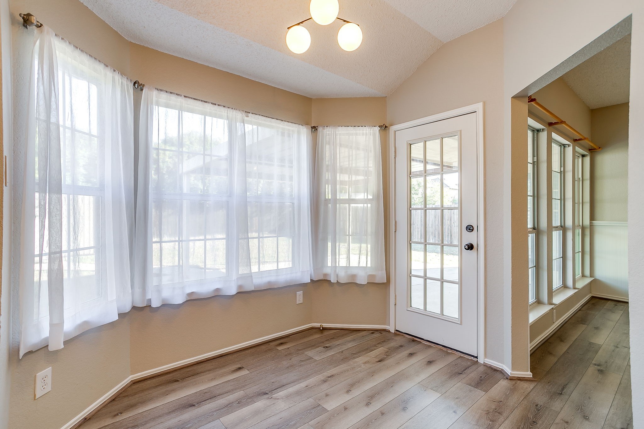
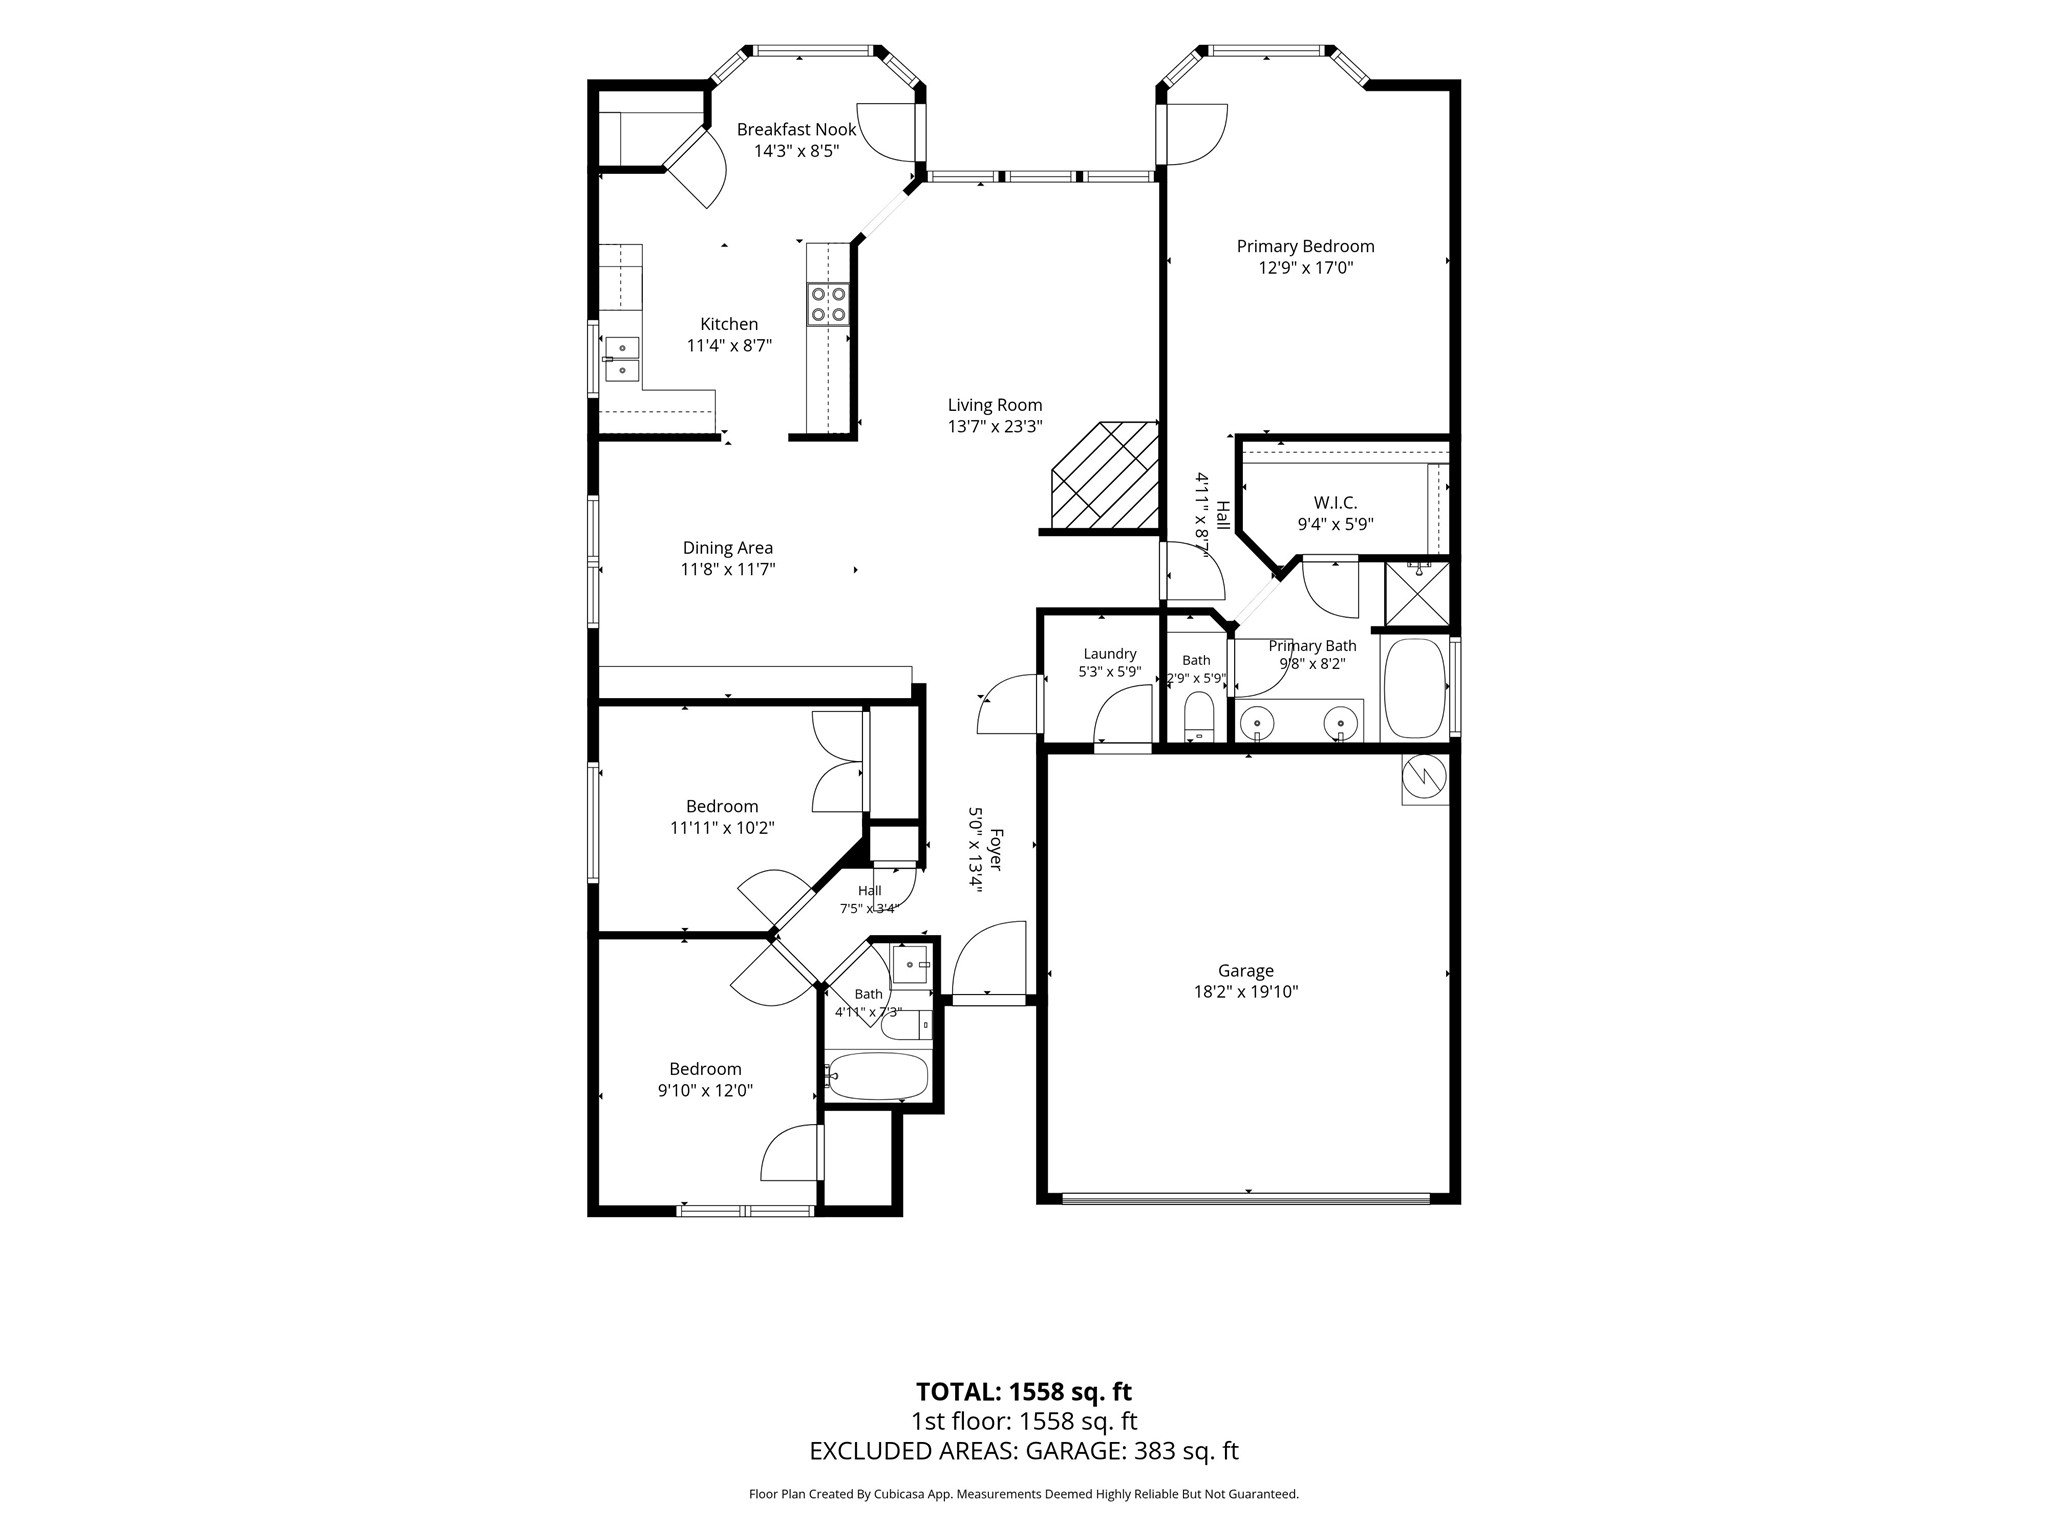
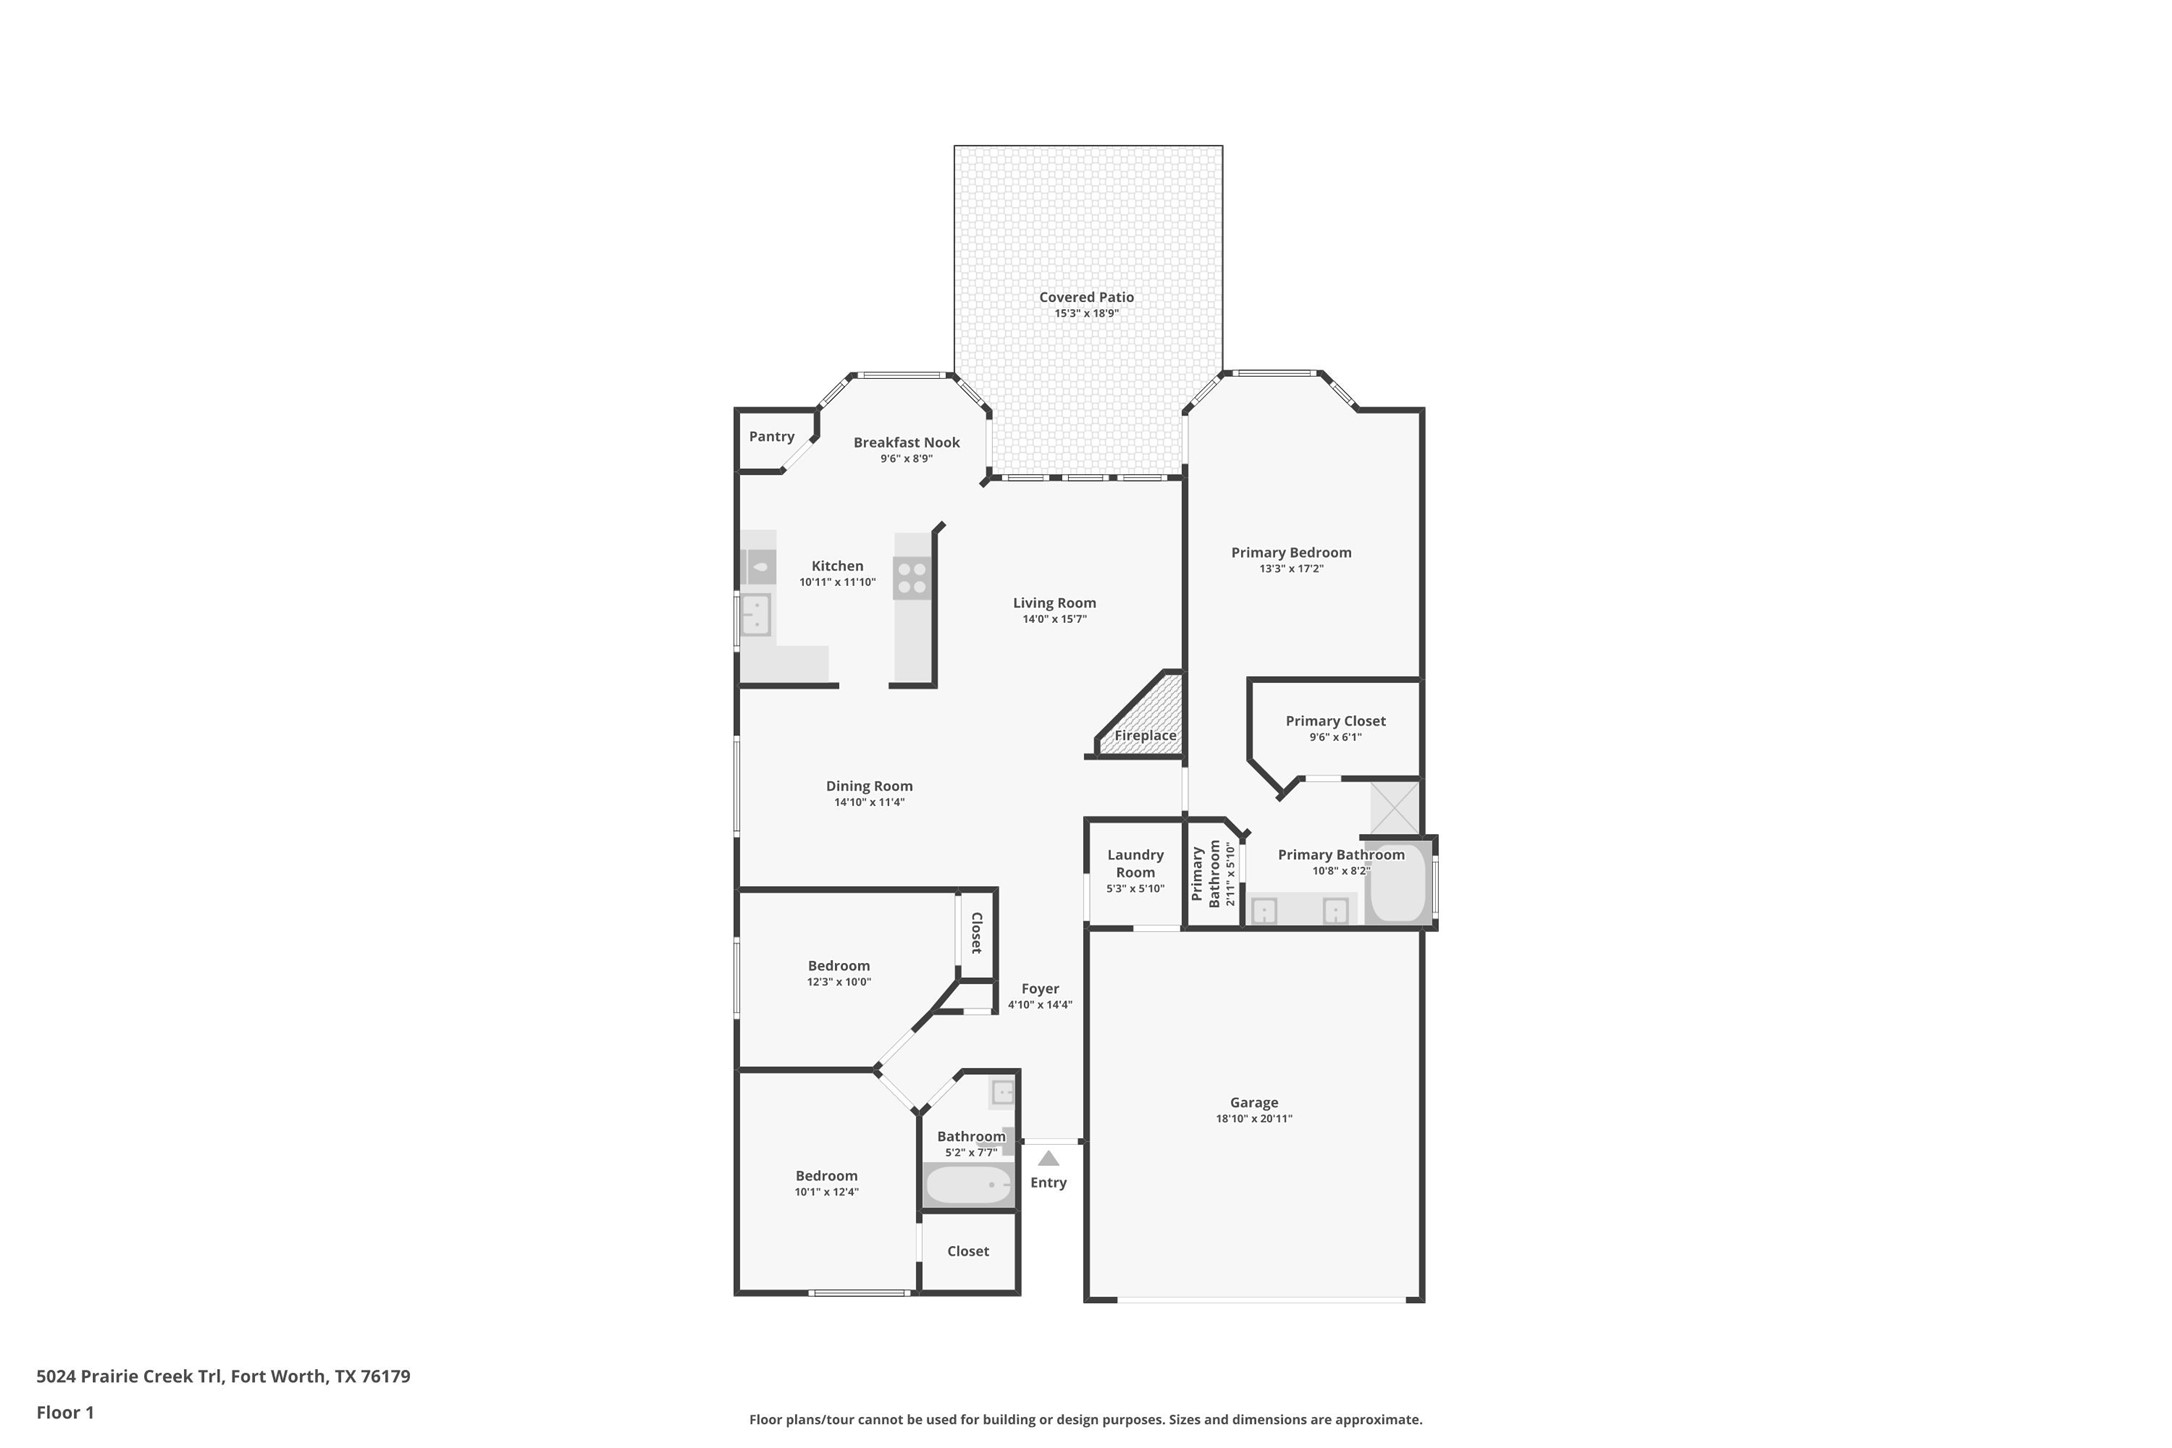
Located in Fort Worth's Twin Mills Addition, this single-story home offers 3 bedrooms, 2 bathrooms, and 1,540 square feet with a two-car garage. The layout includes a formal dining room, a separate breakfast area, and a living room with a wood-burning fireplace. Laminate flooring runs through the common areas, with carpet in the bedrooms.

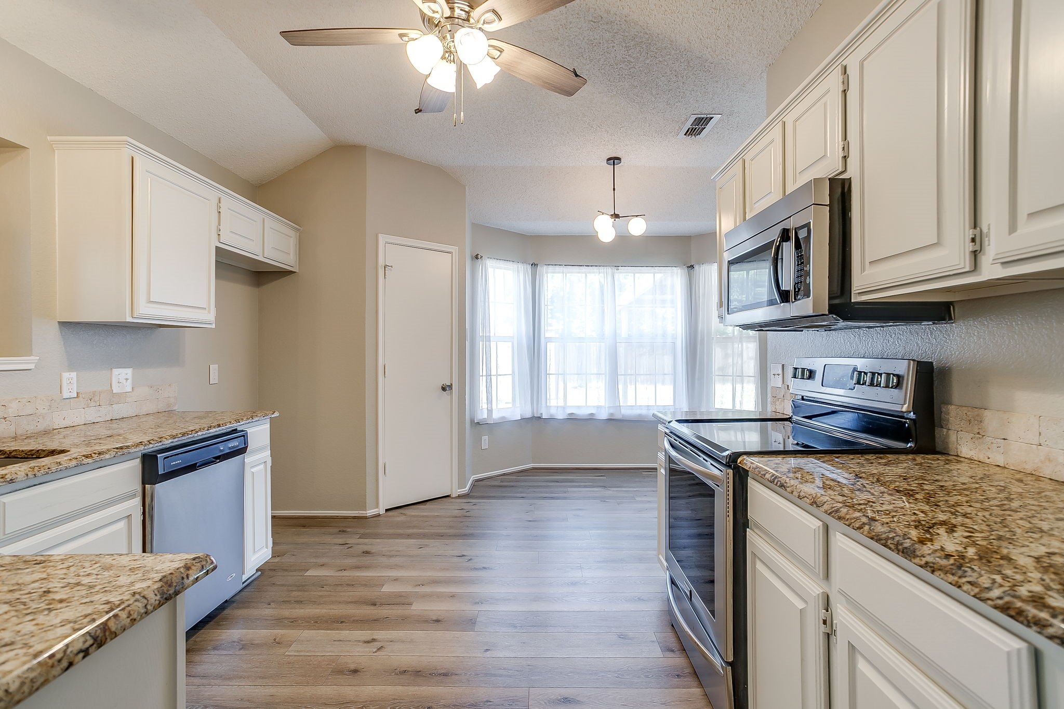
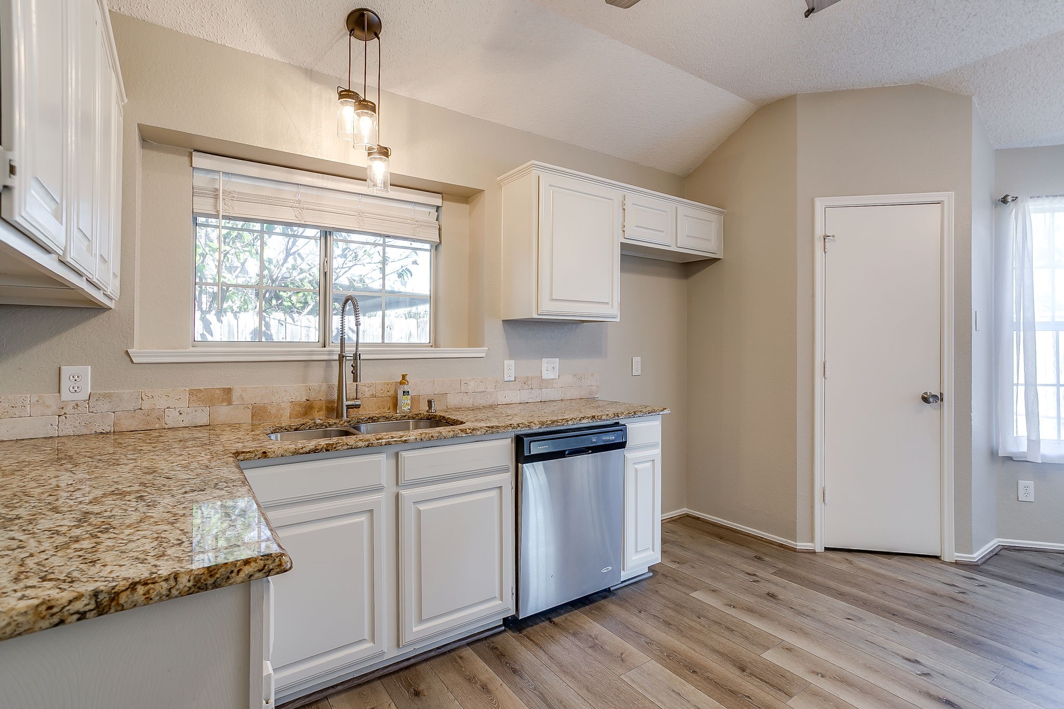
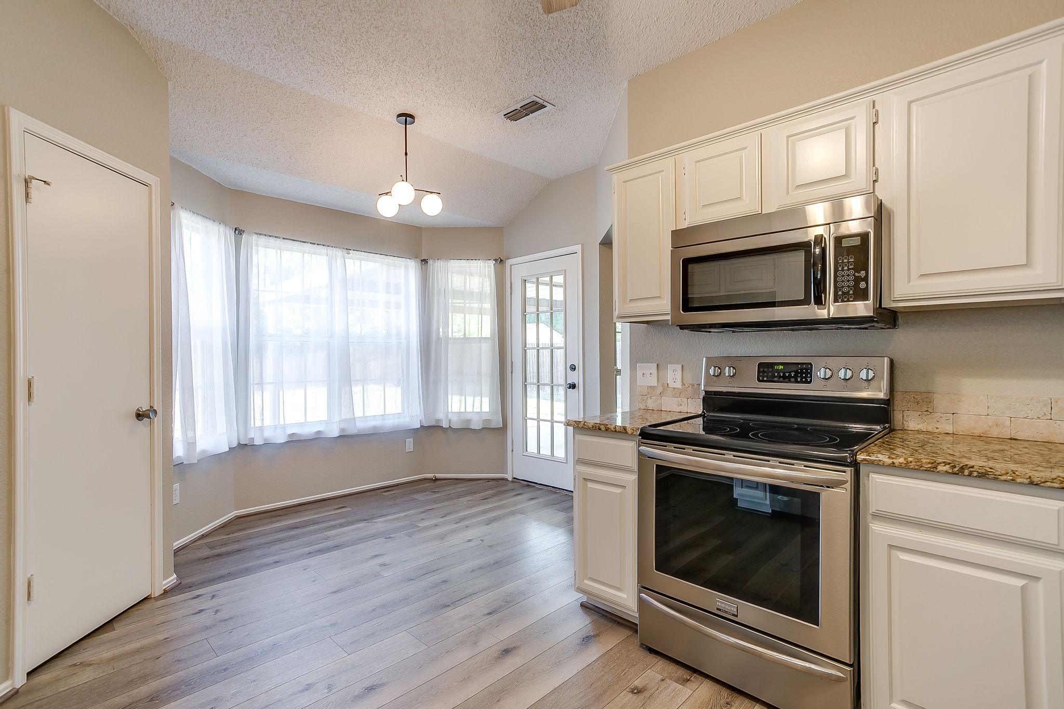
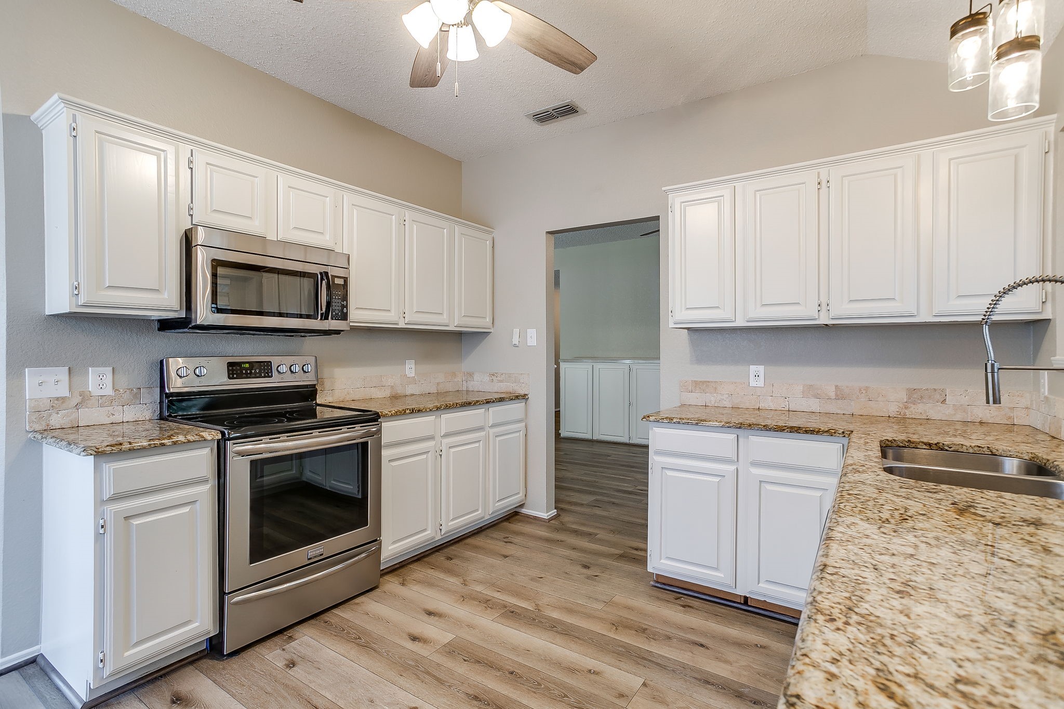
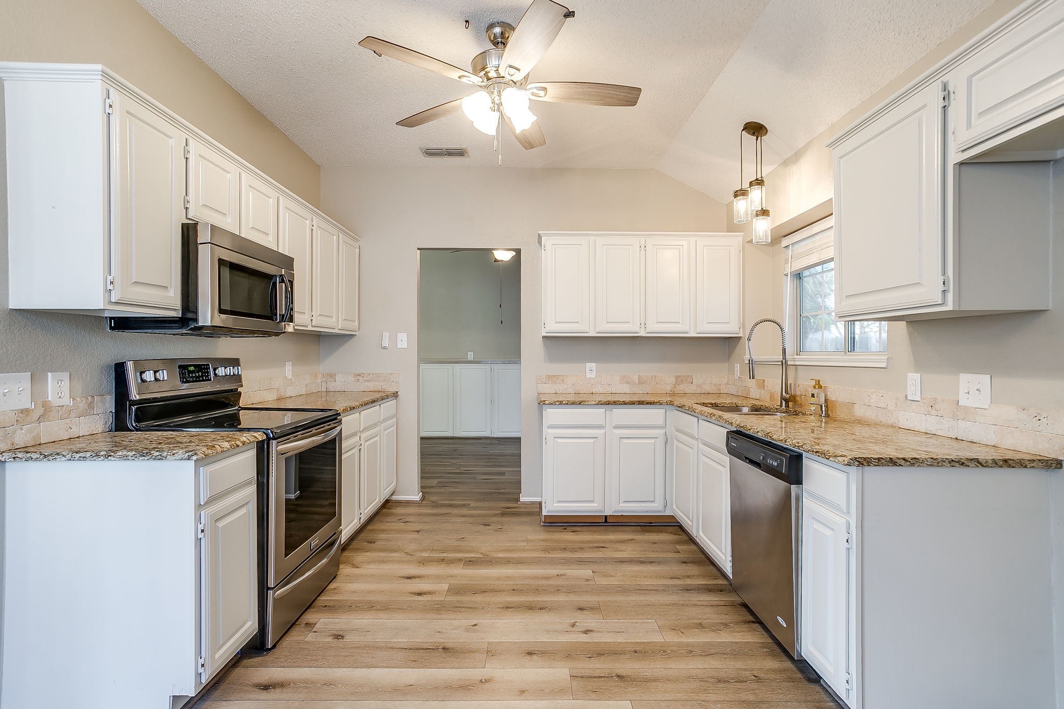
The kitchen features granite countertops, an undermount sink with a gooseneck faucet, a freestanding electric range, a stainless steel dishwasher, and a built-in stainless steel microwave.

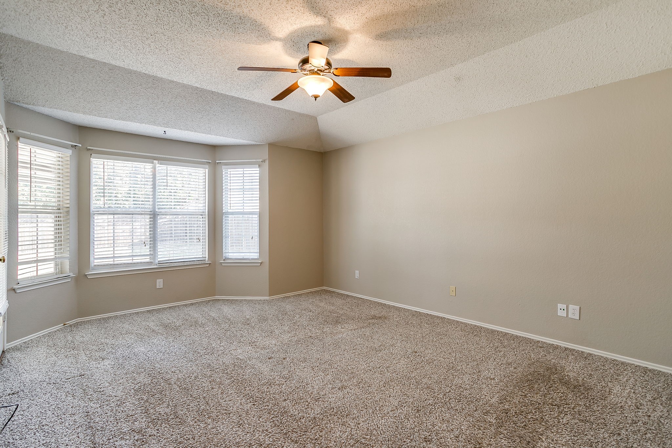
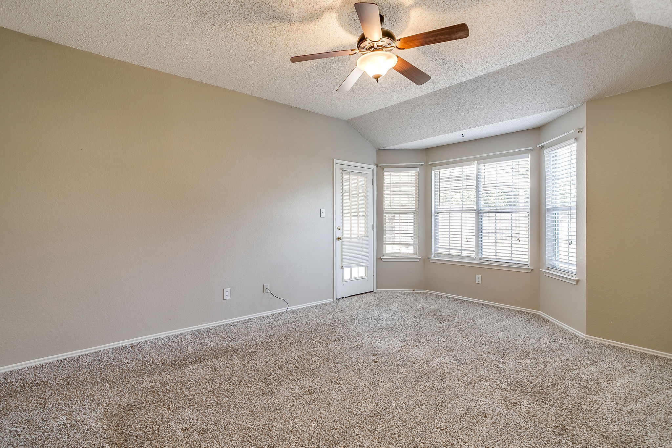
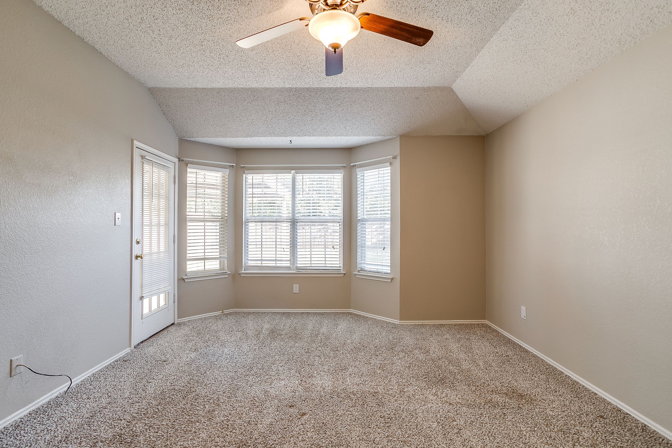
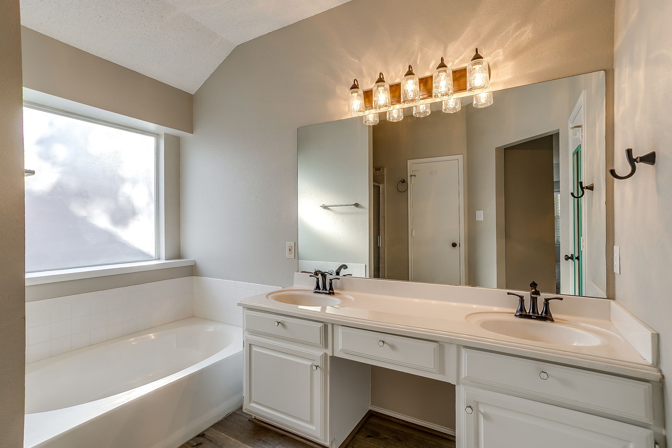
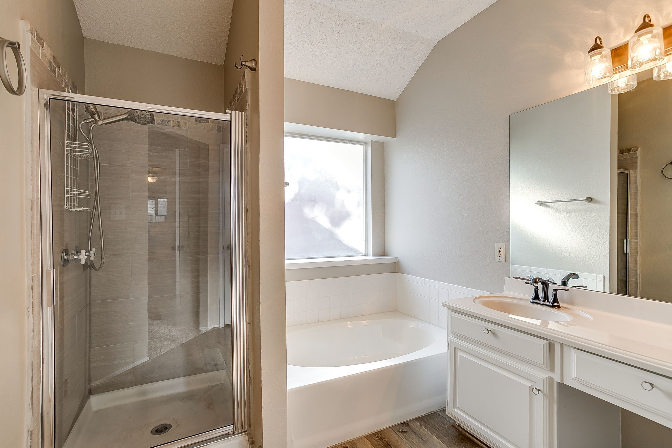
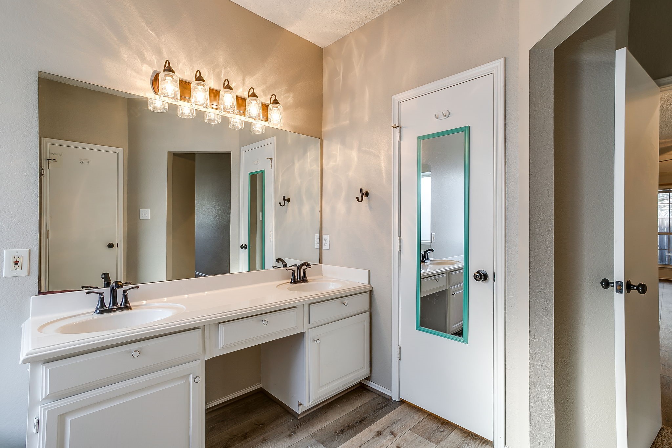
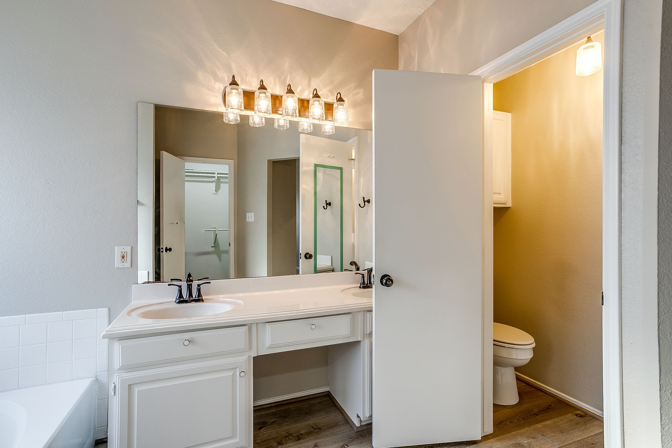
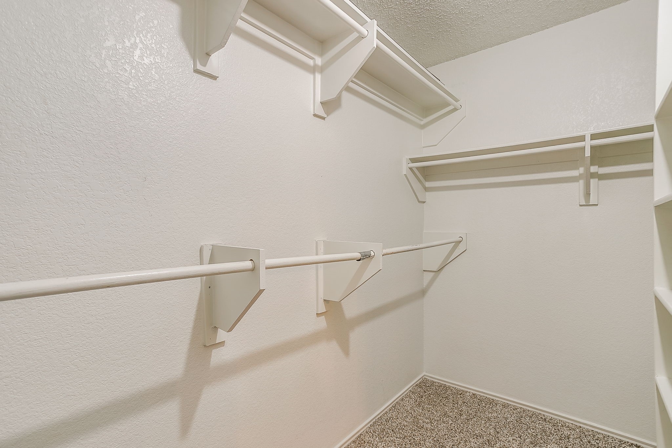
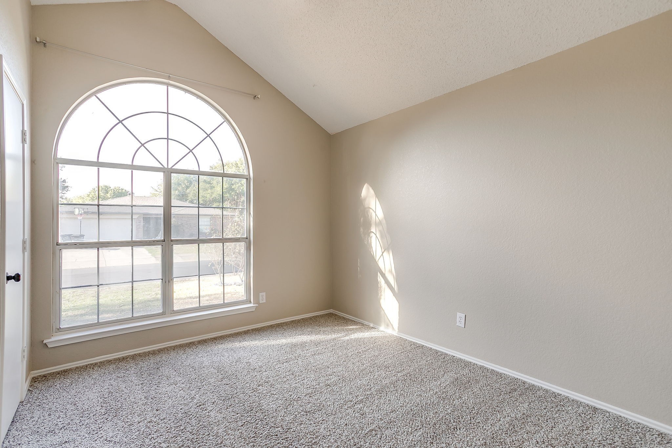
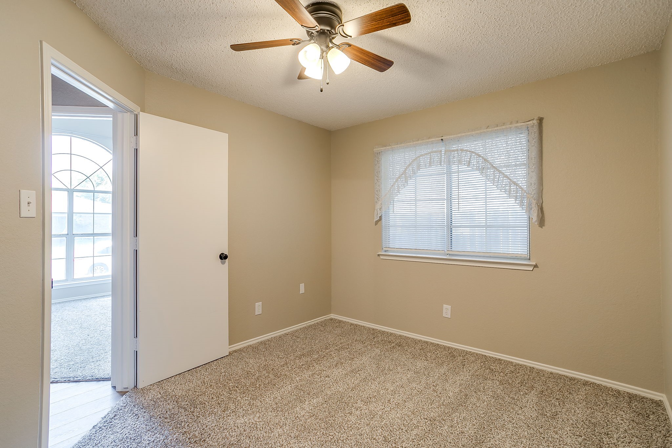
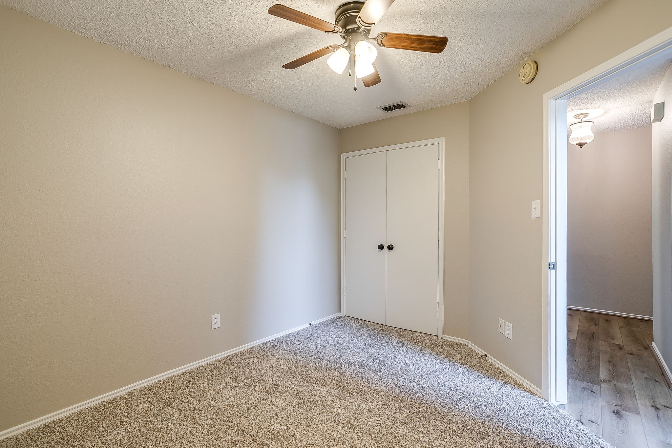
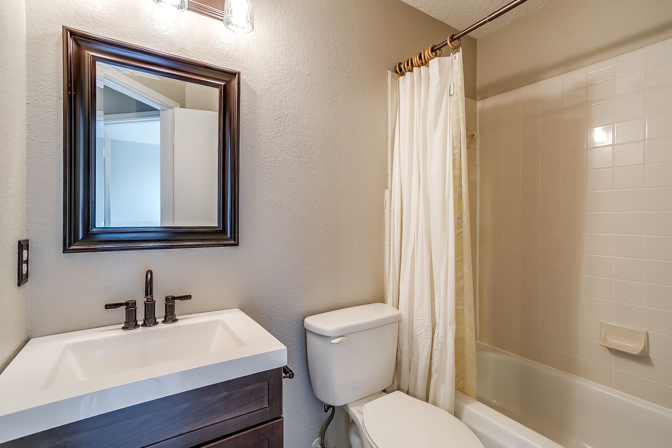
The 16-by-13-foot primary bedroom includes a ceiling fan and an ensuite bathroom with dual sinks, a garden tub, a separate shower, and a walk-in closet. Both secondary bedrooms measure 9 by 11 feet, with one positioned at the front of the home.

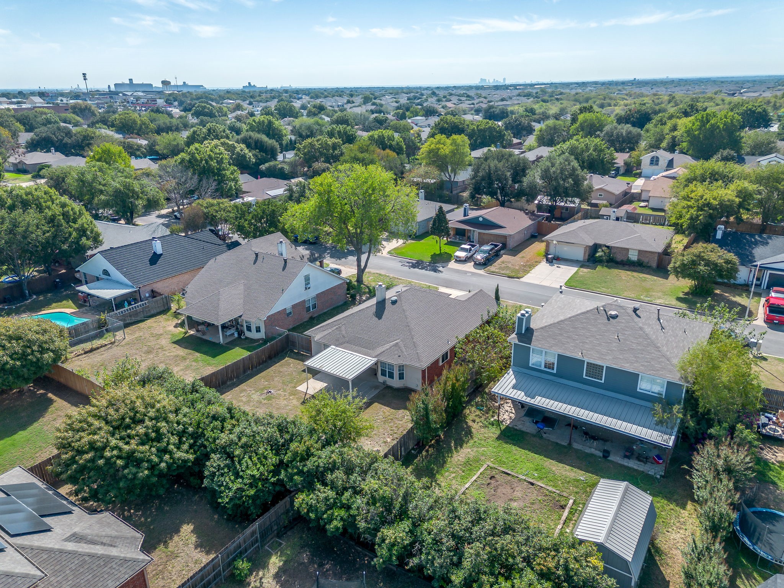
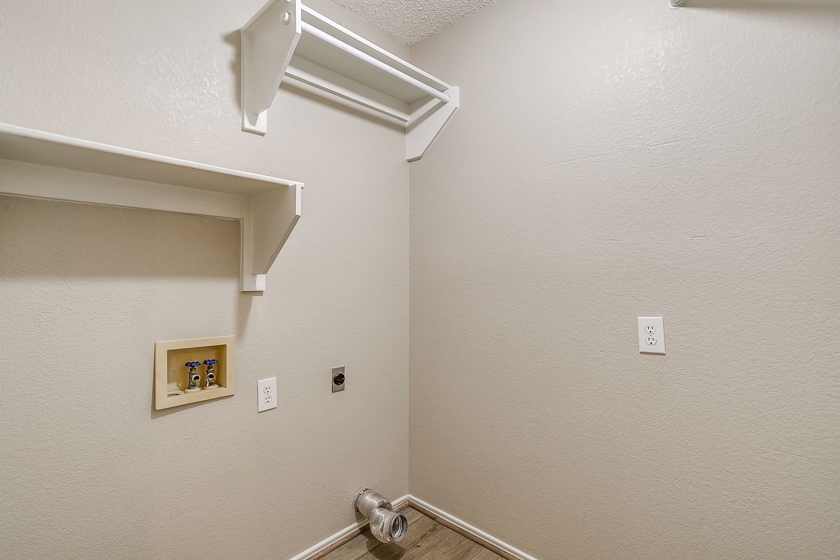
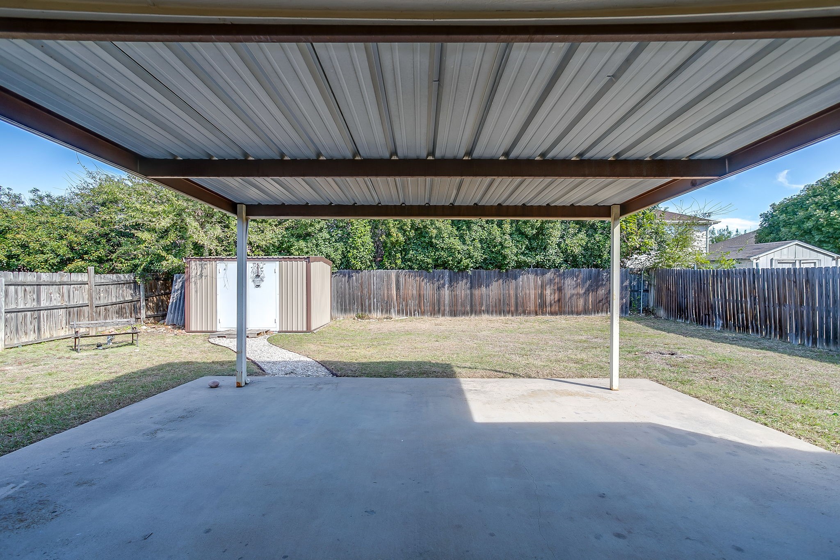
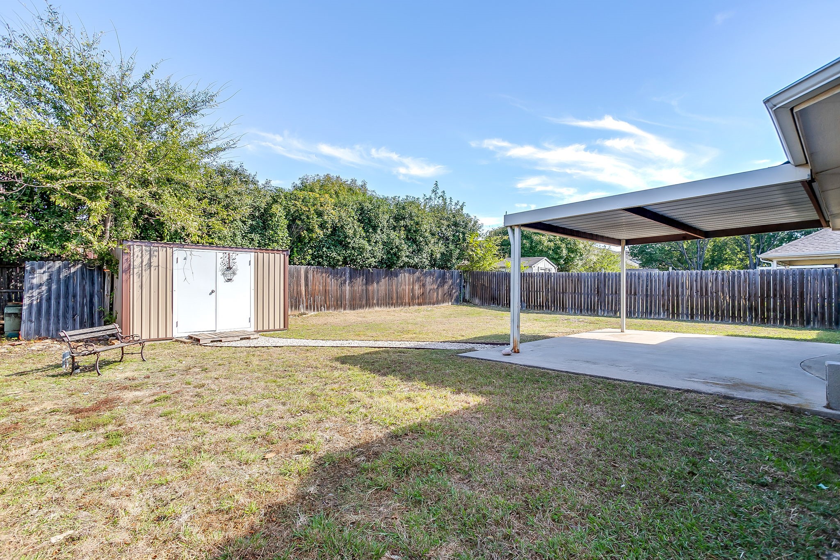
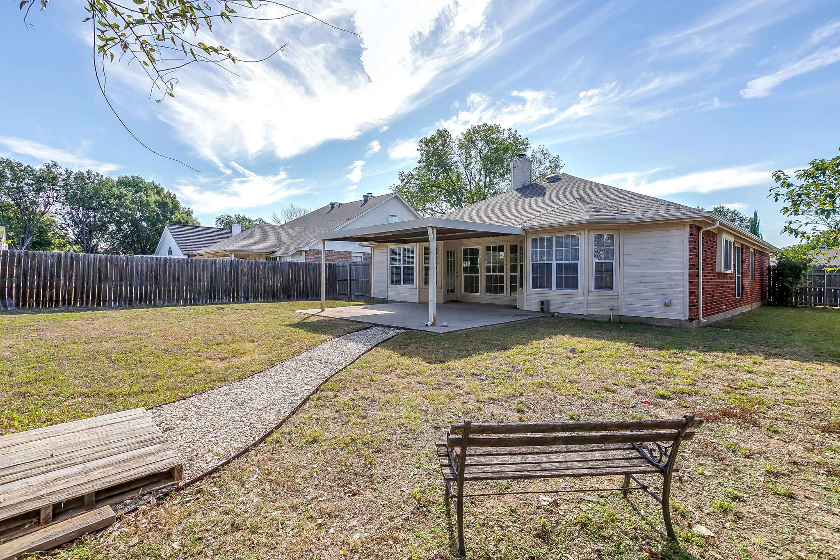
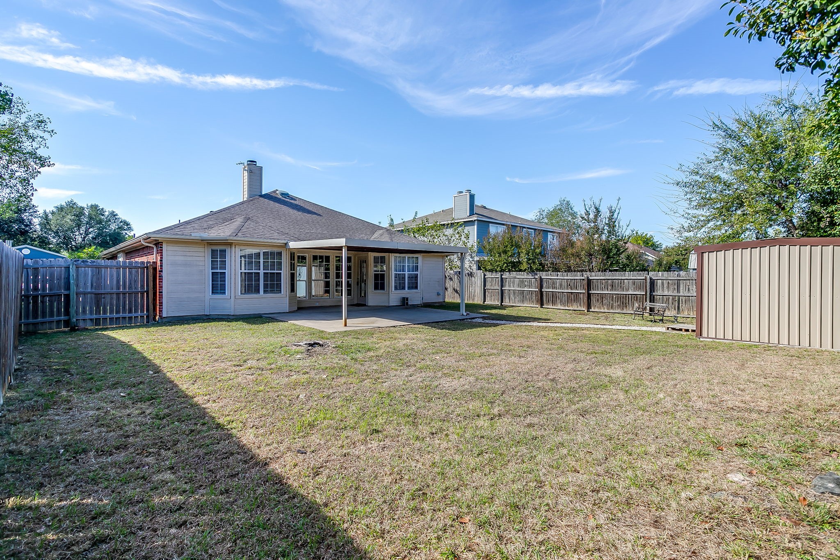
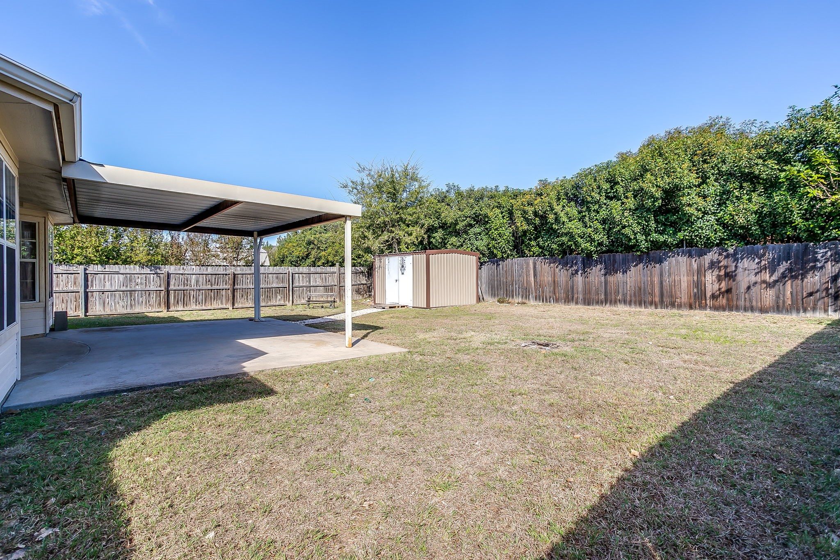
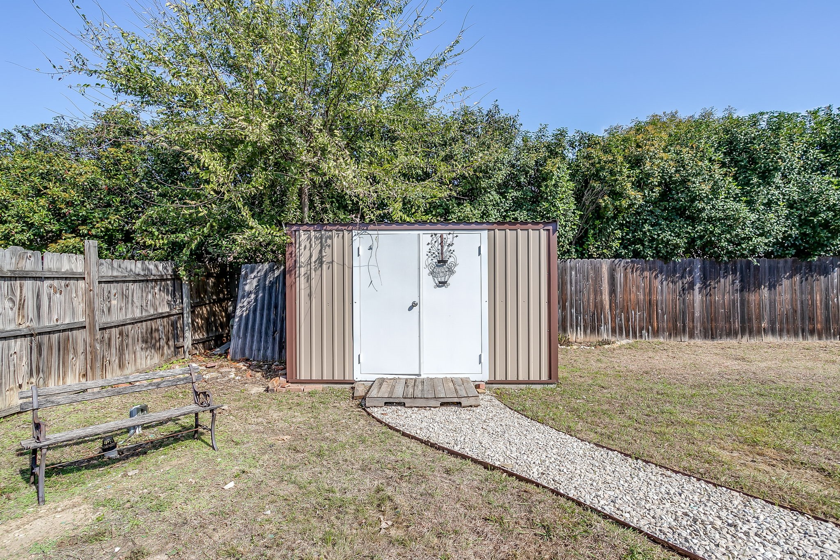
The laundry room provides washer and electric dryer hookups and shelving. The garage includes a door opener and pull-down attic access. A 9-by-12-foot all-steel storage shed sits on a concrete slab and has electricity, providing additional space for tools, equipment, or hobbies. Property is being offered for Cash, Conventional, FHA and VA financing or a 1031 Exchange.

Share Property

Location

5024 Prairie Creek Trail, Fort Worth, TX 76179

Status

For Sale
Jeff Kelly

Jeff Kelly

TITLE

REALTOR®

Property Amenities

Interior
Laundry room Washer Hookup, Dryer Hookup, Electric Dryer Hookup, Laundry in Utility Room
Fireplace Wood Burning
Appliances Dishwasher, Electric Range, Disposal, Microwave
Flooring Carpet, Laminate
Total Bedrooms: 3
Full Bathrooms: 2
Other Interior Features Decorative/Designer Lighting Fixtures, Double Vanity, Eat-in Kitchen, Granite Counters, Walk-In Closet(s)
Area & Lot
Lot Area 7,187.4 Sq.Ft.
Living area 1,540 Sq.Ft.
MLS® ID 21409359
Year Built 1993
School District Eagle MT-Saginaw ISD
High School Boswell
Middle School Wayside
Elementary School Lake Pointe
Architecture Styles Traditional, Detached
Type Residential
Status For Sale
Exterior
Stories 1
Pool None
Air conditioning Central Air, Ceiling Fan(s)
Heat type Central, Electric
Water Source Public
Garage Space 2.0
Sewer Public Sewer
Parking Door-Single, Garage Faces Front, Garage, Garage Door Opener, Kitchen Level
Lot Features Subdivision
Roof Composition
Utilities Electricity Connected, Sewer Available, Separate Meters, Water Available
Finance
Sales Price $277,700
HOA Fees $500 yearly
Real Estate Tax $5,971 yearly

360 Virtual Tour

Take a tour of this property
image

Schedule a Showing

We would love to show you our beautiful property. Please select your preferred date and time below. An agent will be in touch shortly to confirm your appointment.

Schedule a Showing

We would love to show you our beautiful property. Please select your preferred date and time below. An agent will be in touch shortly to confirm your appointment.

Thank you for your interest in 5024 Prairie Creek Trail, Fort Worth, TX 76179. We are reviewing your request and will be in touch shortly!

Mortgage Calculator

Estimate your monthly mortgage payment, including the principal and interest, property taxes, and HOA. Adjust the values to generate a more accurate rate.

All estimates are provided for informational purposes only. Actual amounts may vary.
$0,000 Your Payment 20 15 65
$0,000 Your Payment

Fort Worth

Work With Us

Whether you are buying, selling, or investing, it's important to have a team you can trust and depend on to guide you through the process. It's Wethington Agency's privilege to assist you with your real estate needs. Contact them to learn more about our services, request a home evaluation, or get an outlook on today's market!