Leave a Message

Thank you for your message. We will be in touch with you shortly.

3611 Broken Bow Drive
VIEW PHOTOS
Price Upon Request

3611 Broken Bow Drive

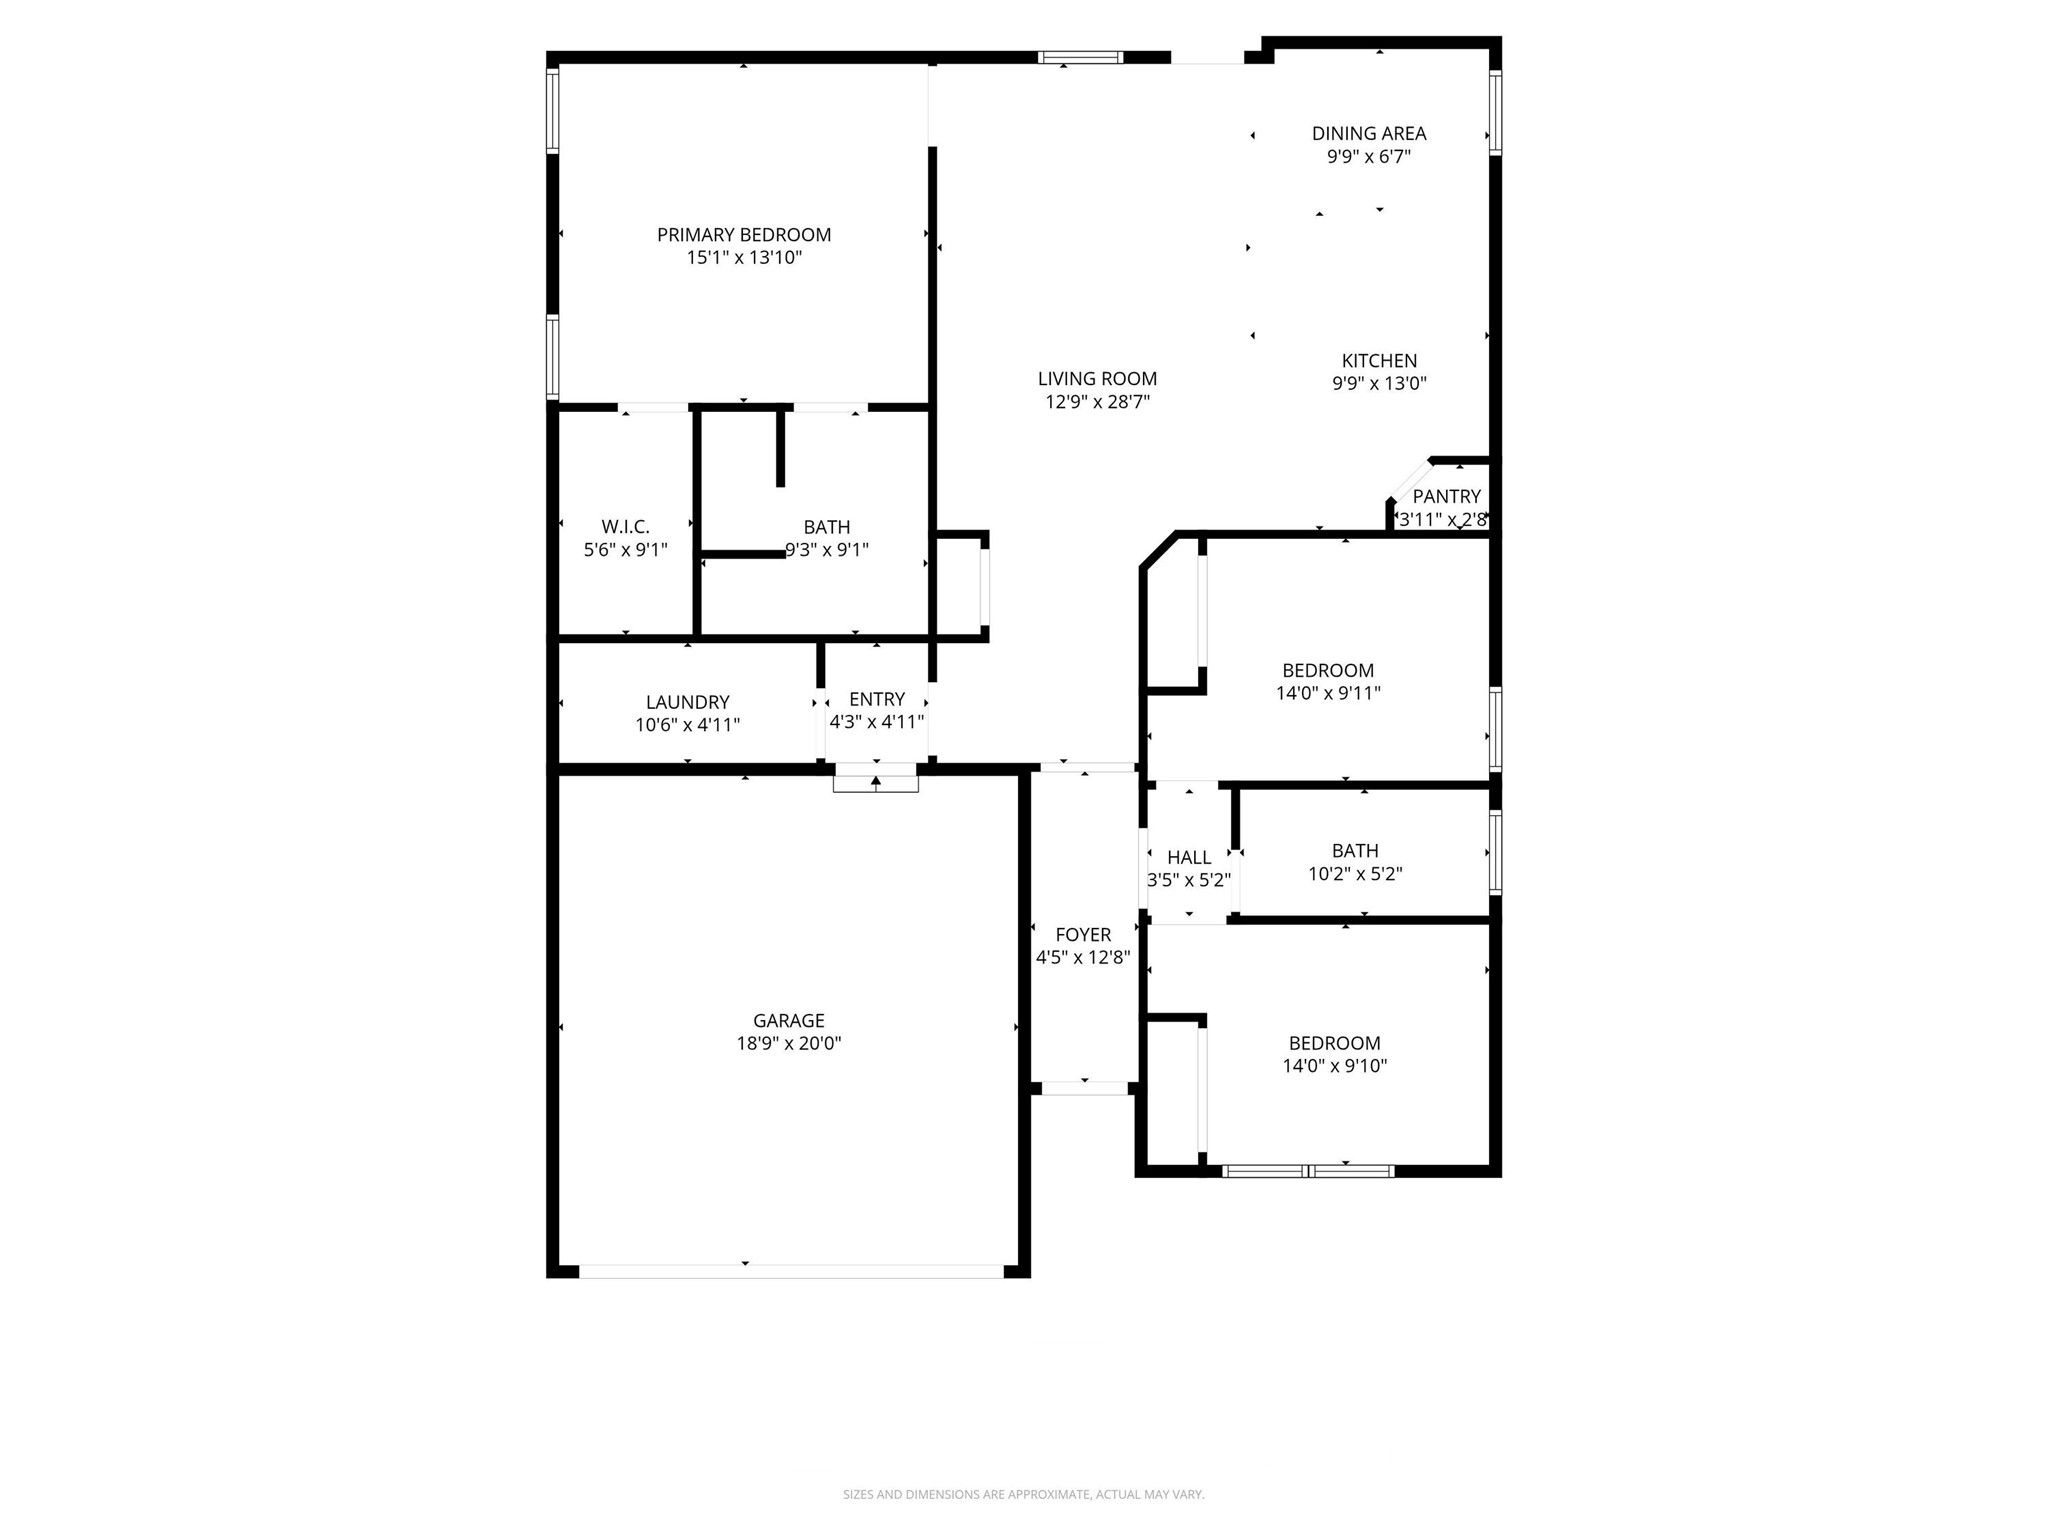
3 Beds 2 Baths 1,516 Sq.Ft. 4,791.6 Sq.Ft.

Description

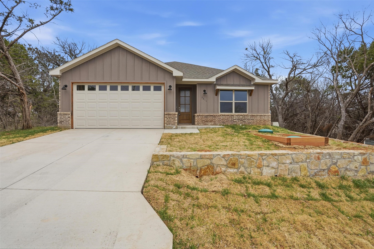
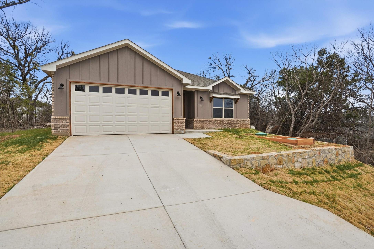
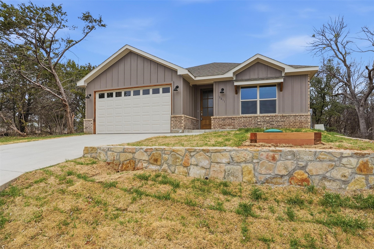
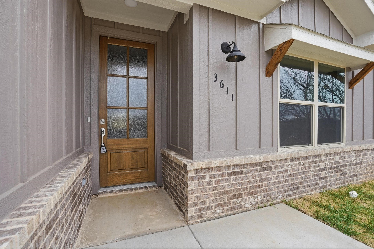
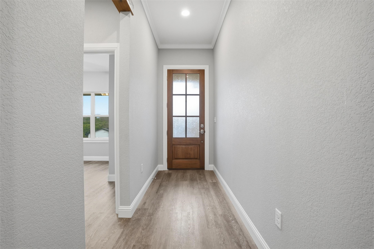
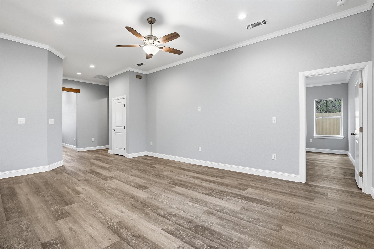
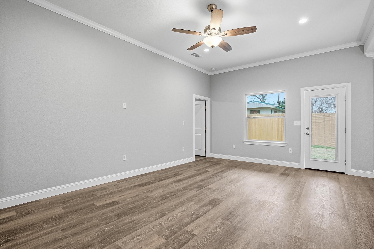
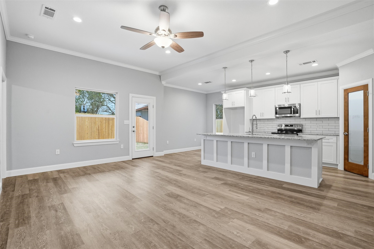
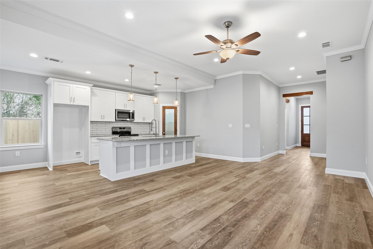
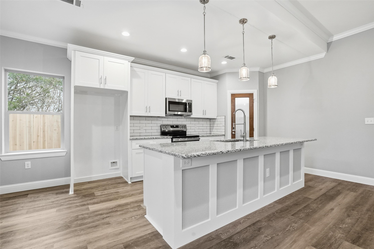
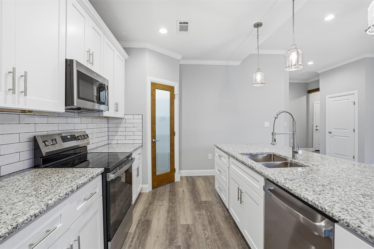
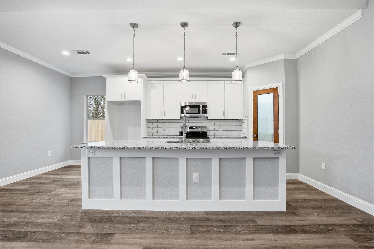
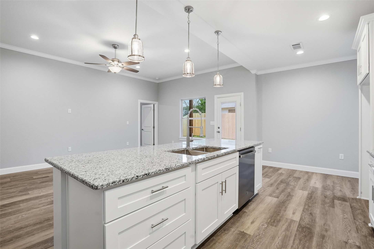
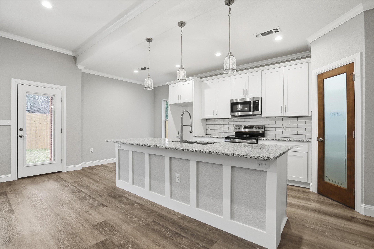
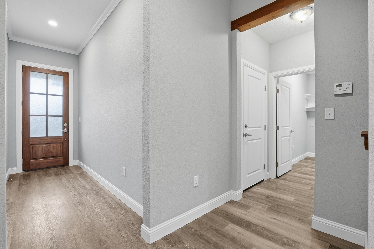
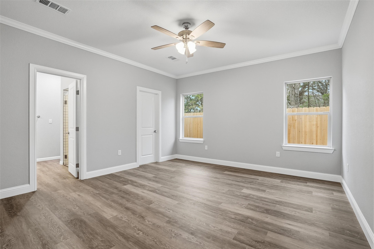
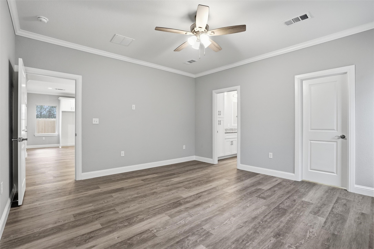
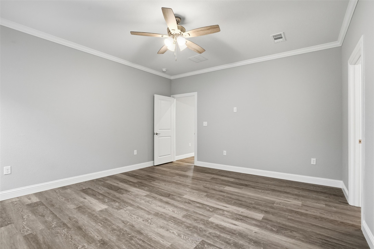
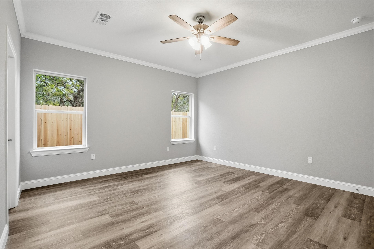
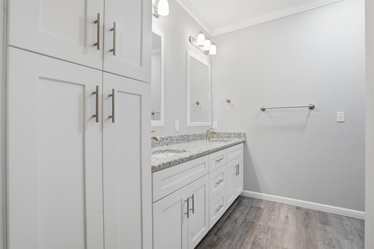
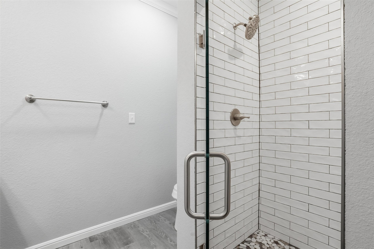
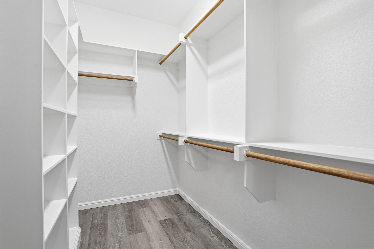
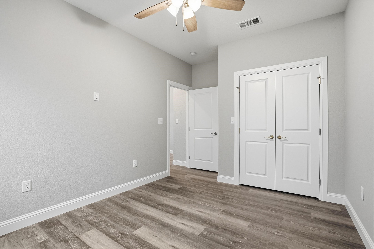
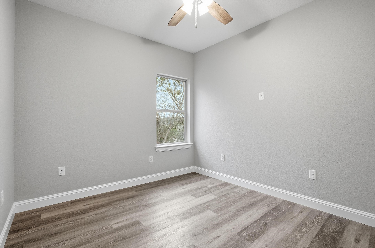
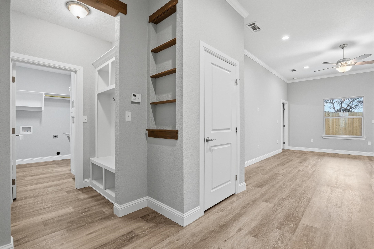
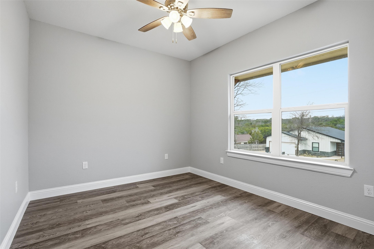
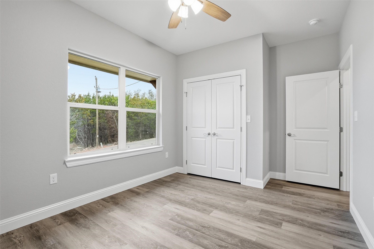
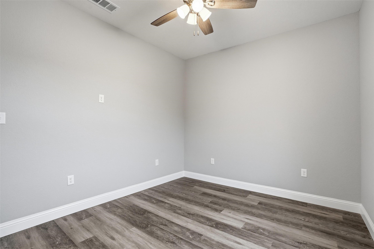
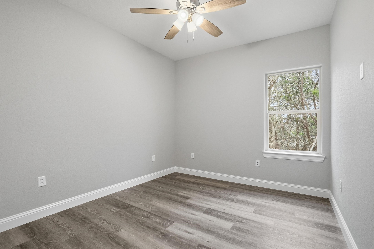
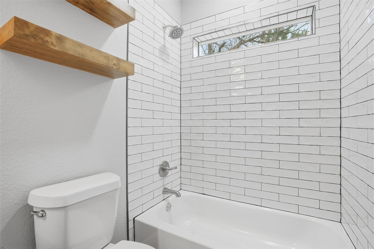
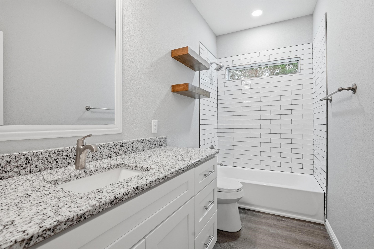
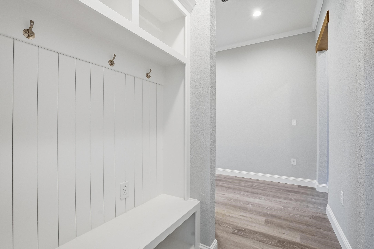
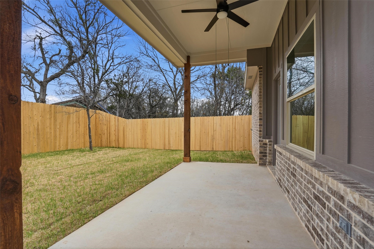
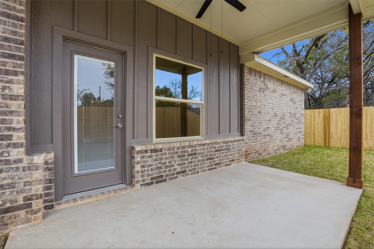
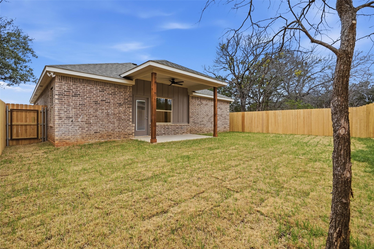
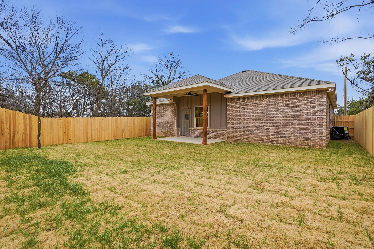
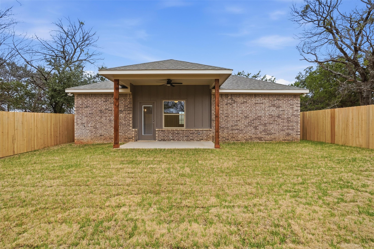
This new construction home offers 1,516 sqft of a well designed open layout. 10' ceilings, real wood crown molding and baseboards, and durable LVP flooring create a clean, modern feel throughout. The kitchen features granite countertops, custom cabinetry with brushed nickel hardware and even a built-in trash storage. The primary suite includes a walk-in closet, dual vanities, and a walk-in shower. Outside you can enjoy your private back yard under your covered back patio. This neighborhood has water access and is located between both Granbury and Glen Rose. Just minutes away from the Historic Granbury Square with The Granbury Opera House, Live Shows, Festivals, shopping and restaurants. Glen Rose provides a more laid back atmosphere with rivers, Fossil Rim Wildlife Center, Dinosaur Valley State Park, a Historic Town Square, restaurants and shopping.

Share Property

Location

3611 Broken Bow Drive, Granbury, TX 76048

Status

Sold

Property Amenities

Interior
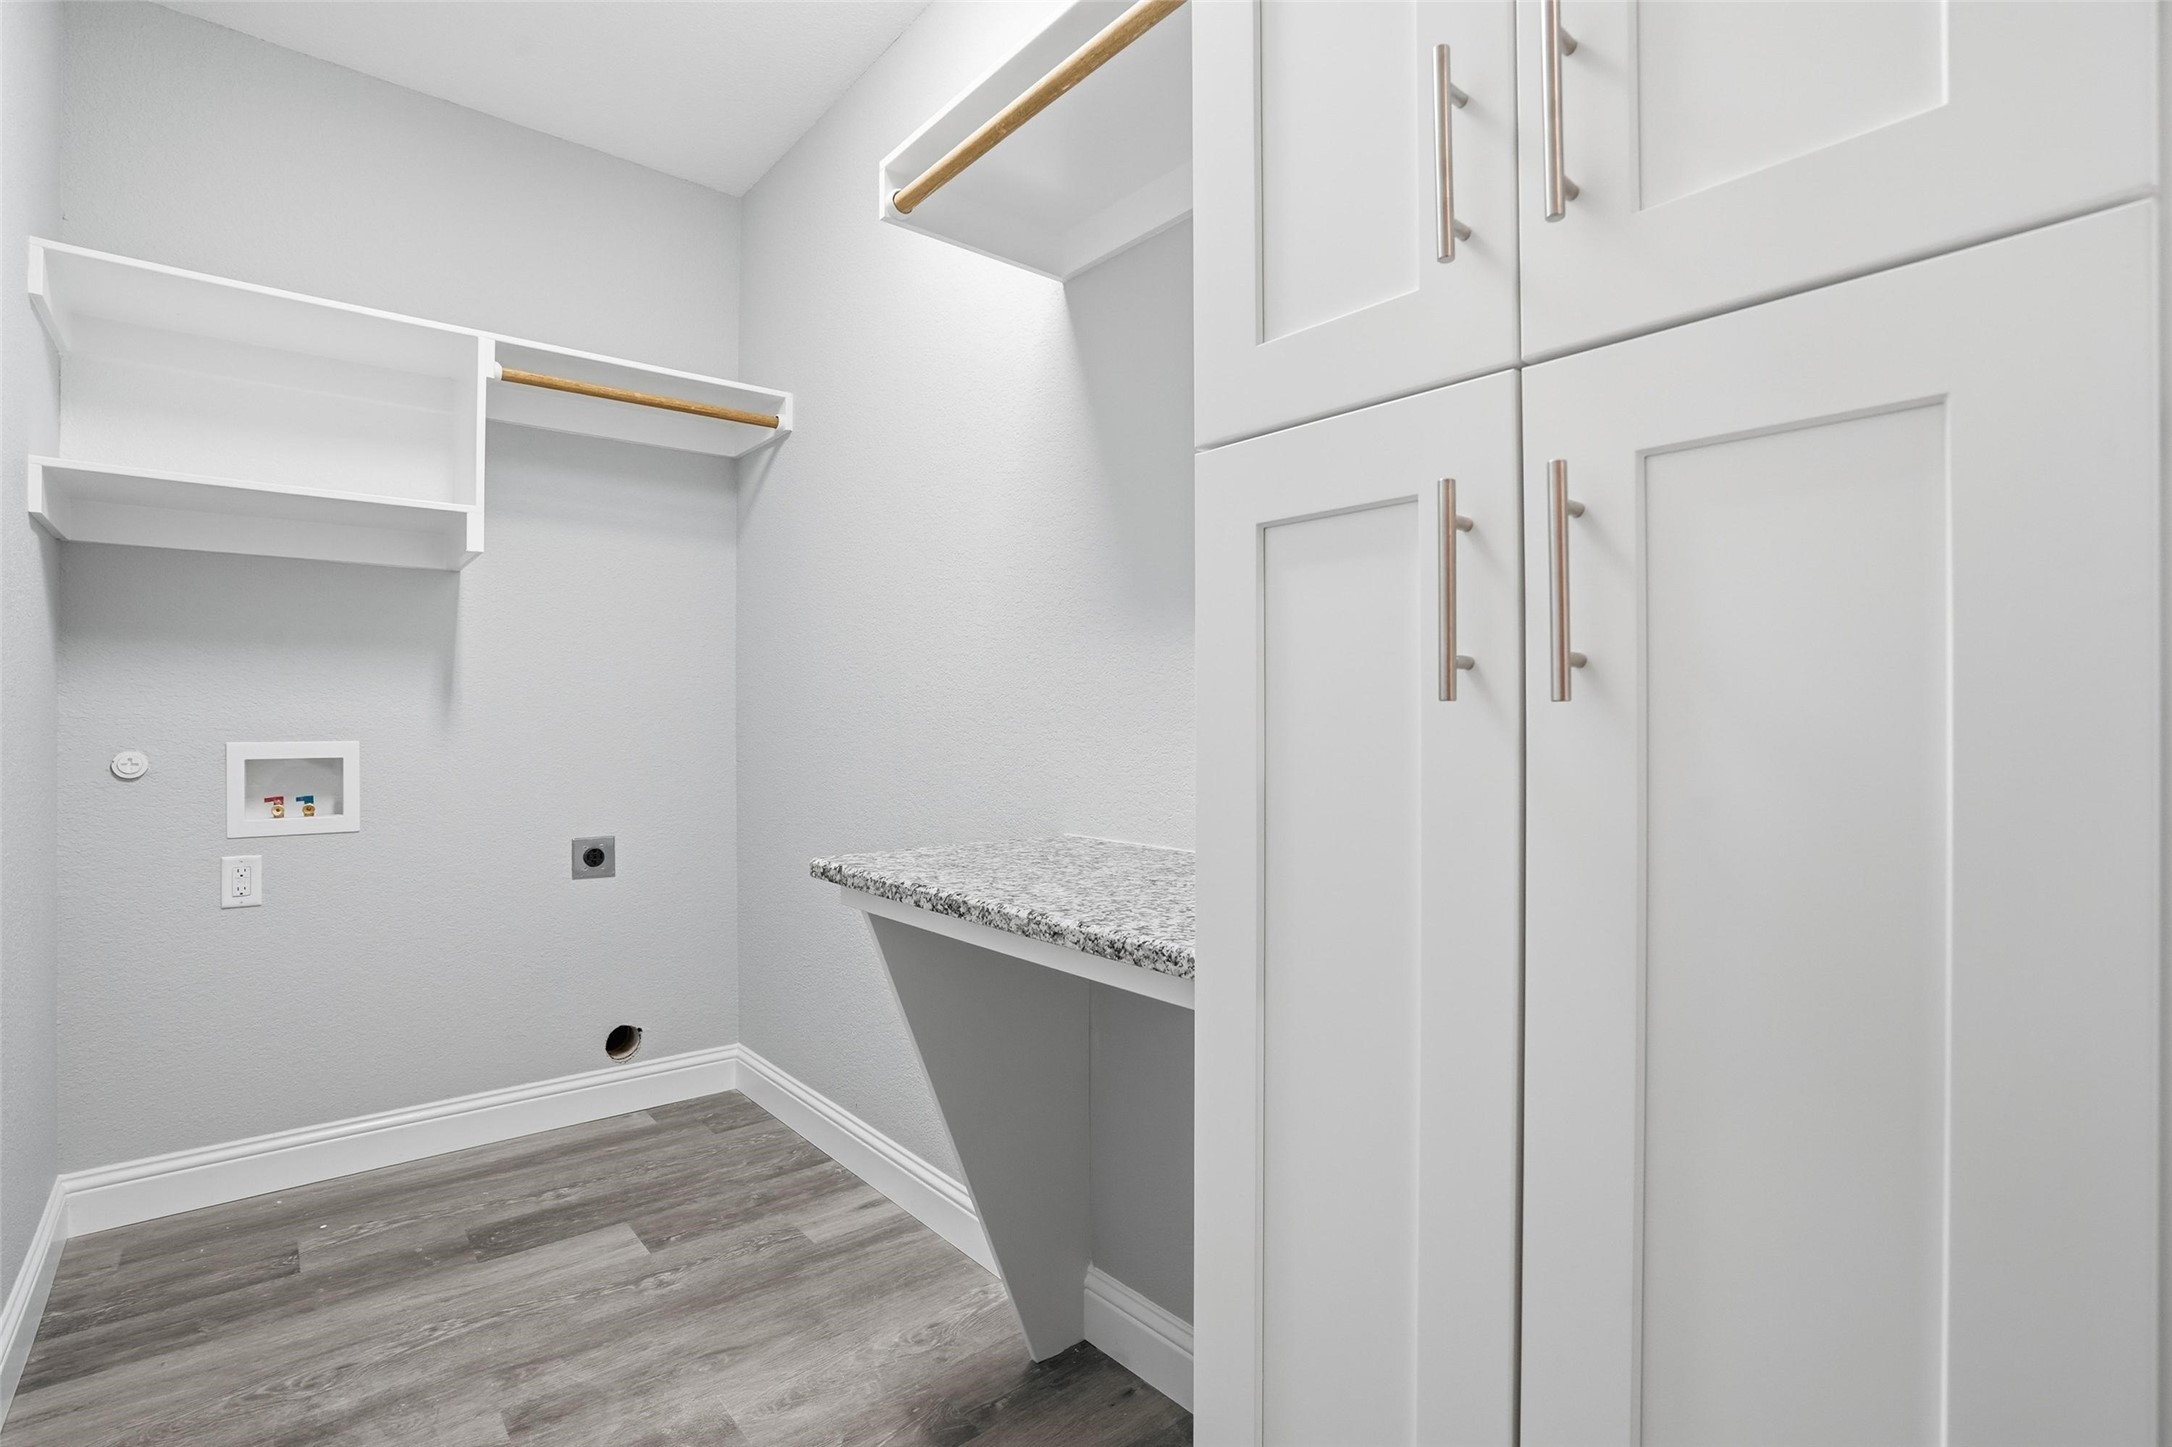
Laundry room Laundry in Utility Room
Appliances Dishwasher, Electric Range, Electric Water Heater, Disposal, Microwave
Flooring Luxury Vinyl Plank
Total Bedrooms: 3
Full Bathrooms: 2
Other Interior Features Eat-in Kitchen, Granite Counters, Kitchen Island, Open Floorplan, Walk-In Closet(s)
Area & Lot
Lot Area 4,791.6 Sq.Ft.
Living area 1,516 Sq.Ft.
MLS® ID 21177345
Year Built 2026
School District Granbury ISD
High School Granbury
Middle School Granbury
Elementary School Acton
Architecture Styles Traditional, Detached
Type Residential
Status Sold
Exterior
Stories 1
Pool None
Air conditioning Central Air, Ceiling Fan(s), Electric
Heat type Central, Electric
Water Source Community/Coop
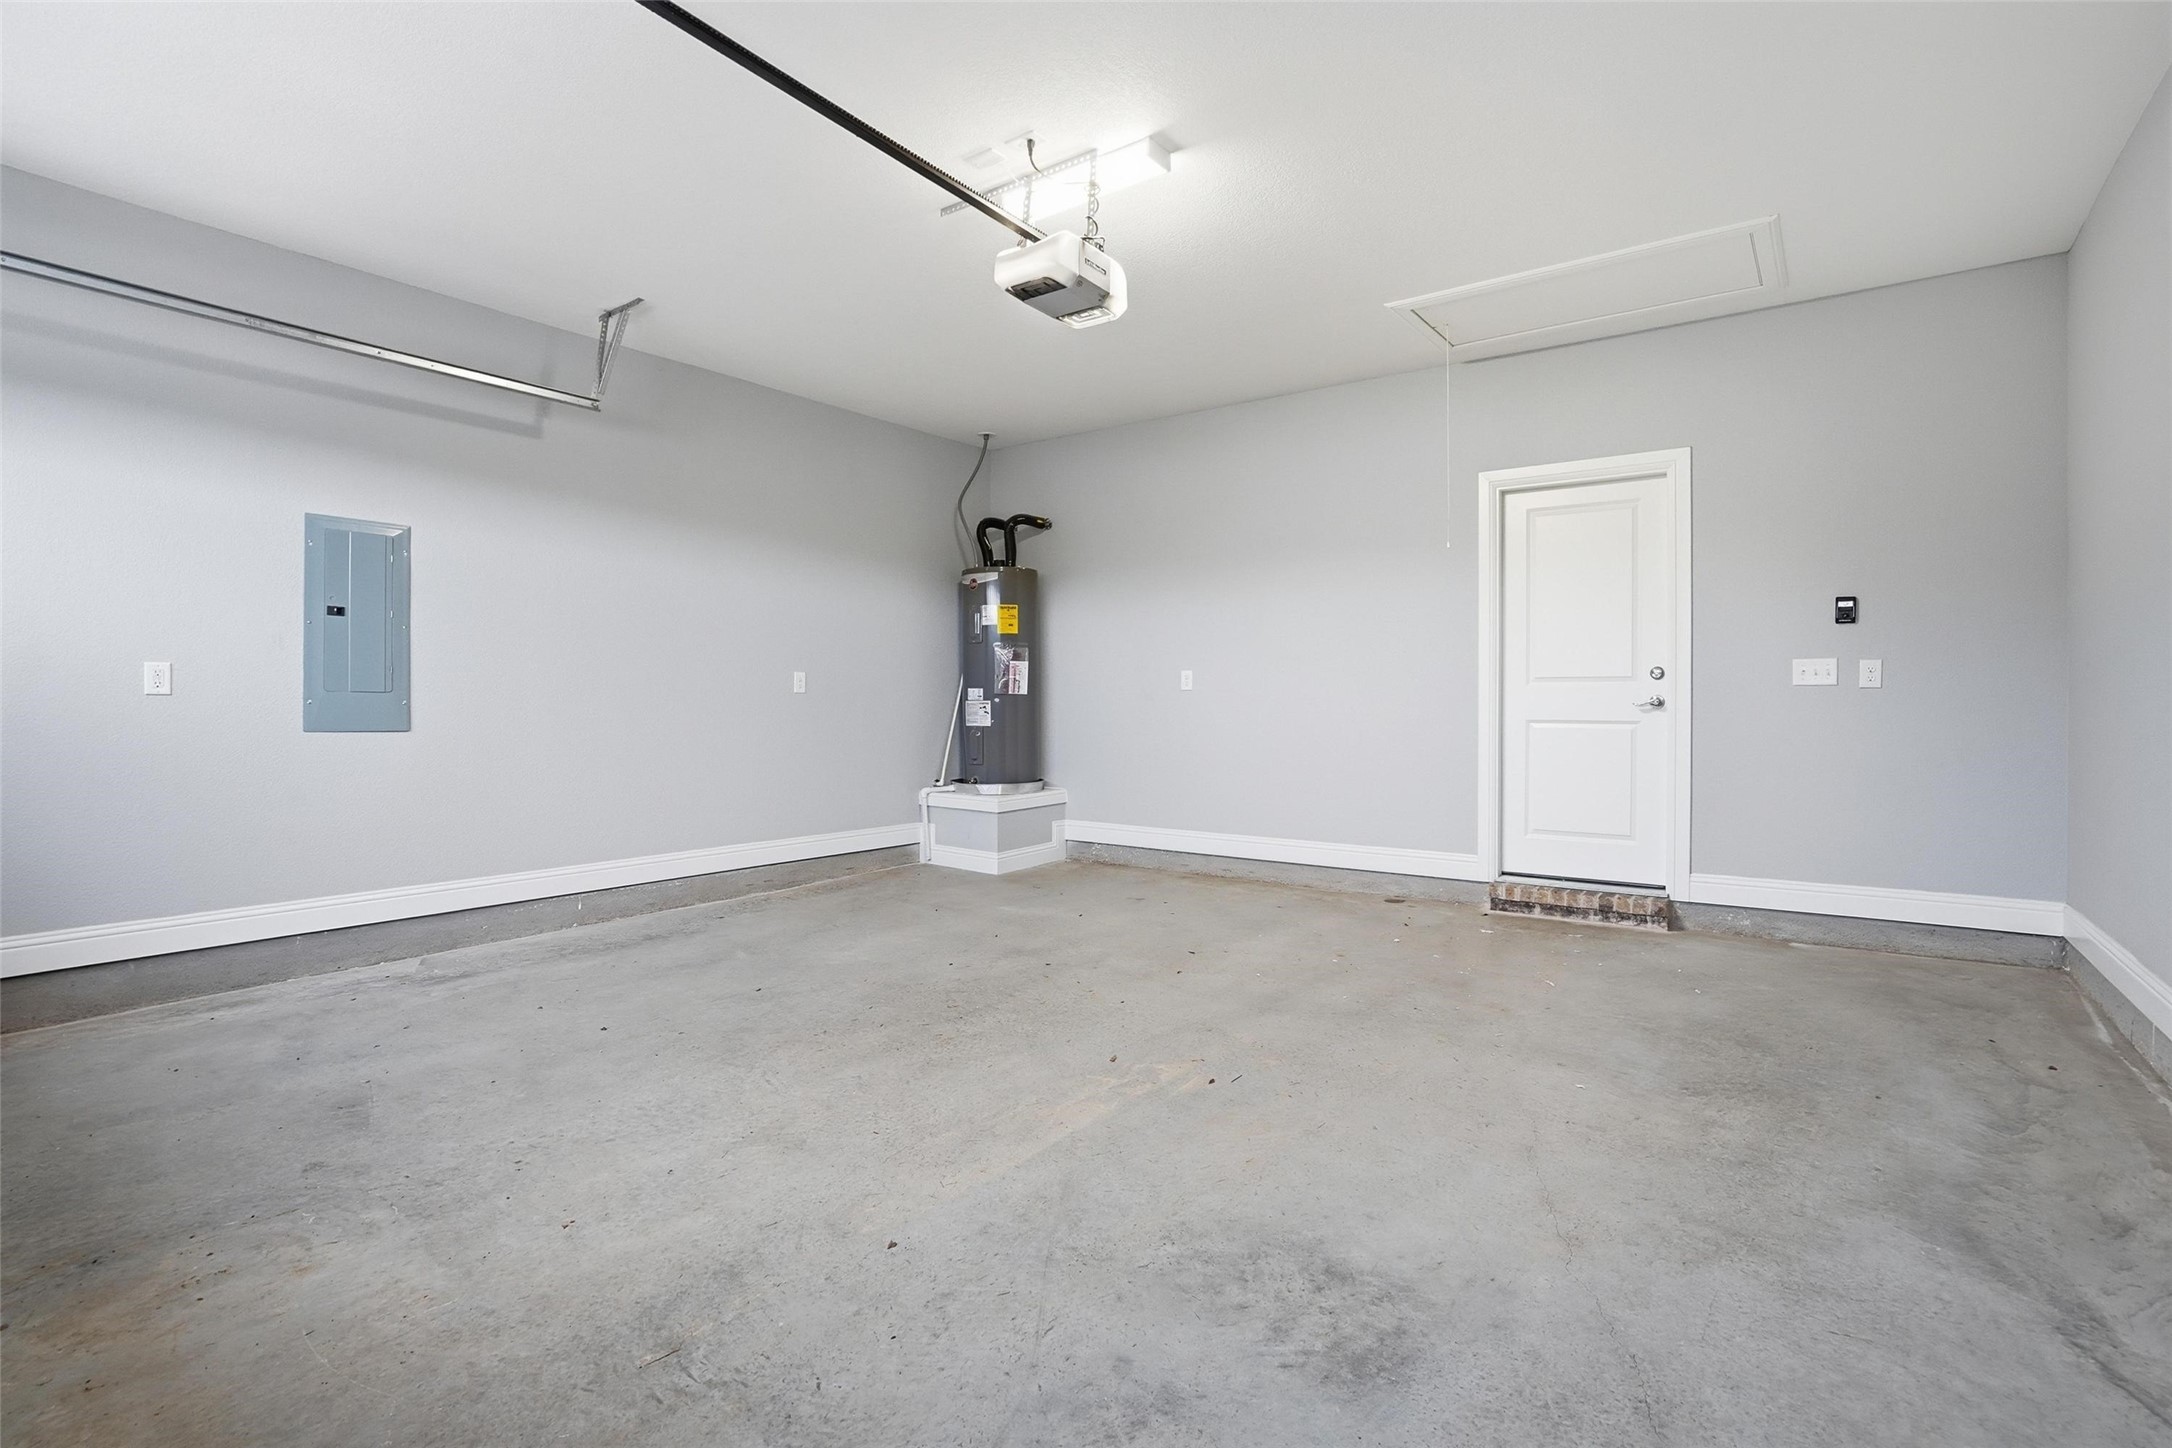
Garage Space 2.0
Security Features Smoke Detector(s)
Sewer Aerobic Septic
Parking Driveway, Garage, Garage Door Opener
Lot Features Back Yard, Cleared, Lawn, Subdivision, Few Trees
Roof Composition
Utilities Septic Available, Water Available
Finance
Price Upon Request

360 Virtual Tour

Take a tour of this property

Work With Us

Whether you are buying, selling, or investing, it's important to have a team you can trust and depend on to guide you through the process. It's Wethington Agency's privilege to assist you with your real estate needs. Contact them to learn more about our services, request a home evaluation, or get an outlook on today's market!