Leave a Message

Thank you for your message. We will be in touch with you shortly.

309 Loretta
309 Loretta
309 Loretta
309 Loretta
309 Loretta
309 Loretta
309 Loretta
309 Loretta
309 Loretta
309 Loretta
309 Loretta
309 Loretta
309 Loretta
309 Loretta
309 Loretta
309 Loretta
309 Loretta
309 Loretta
309 Loretta
309 Loretta
309 Loretta
309 Loretta
309 Loretta
309 Loretta
309 Loretta
309 Loretta
309 Loretta
309 Loretta
309 Loretta
309 Loretta
309 Loretta
309 Loretta
309 Loretta
309 Loretta
309 Loretta
309 Loretta
309 Loretta
309 Loretta
309 Loretta
309 Loretta
VIEW PHOTOS
Courtesy of HomesUSA.com
Price Upon Request

309 Loretta

5 Beds 4 Baths 3,874 Sq.Ft. 6,969.6 Sq.Ft.

Description

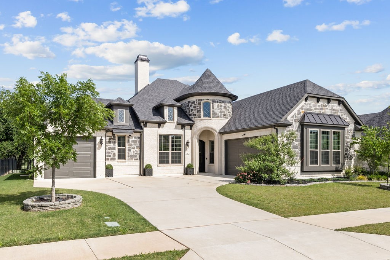
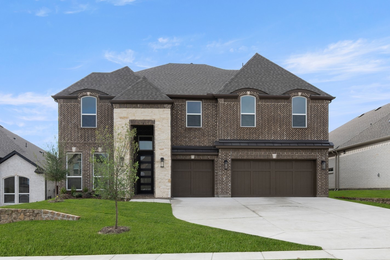
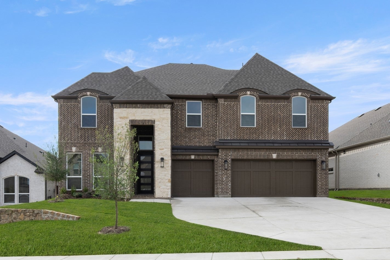
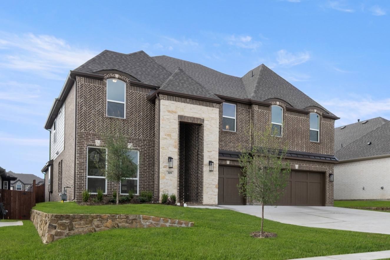
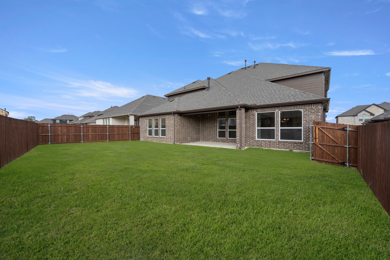
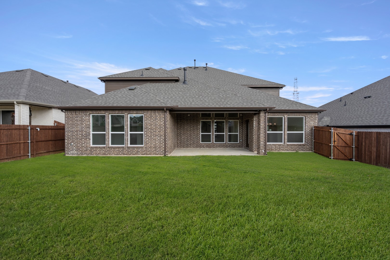
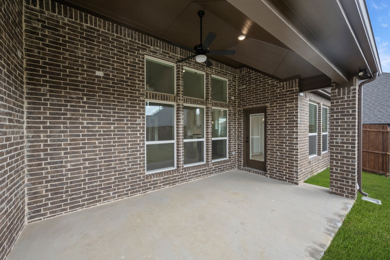
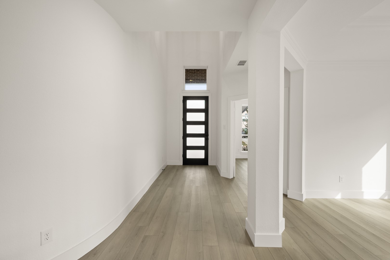
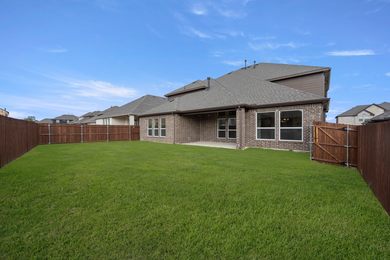
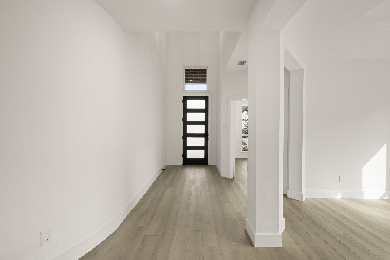
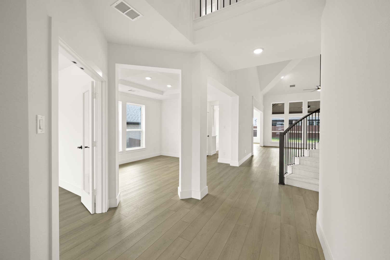
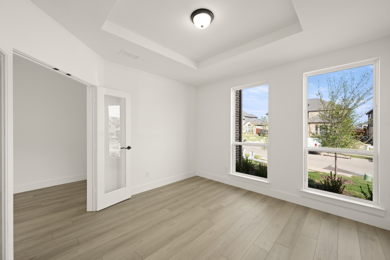
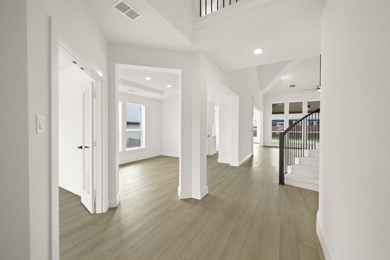
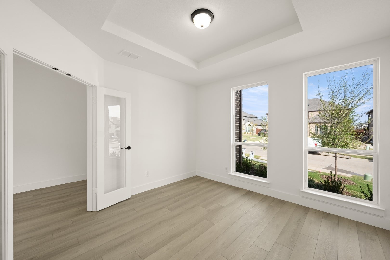
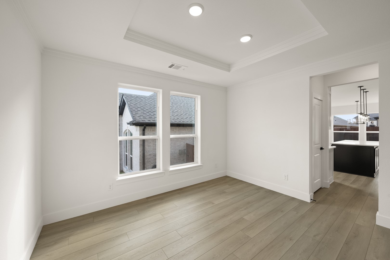
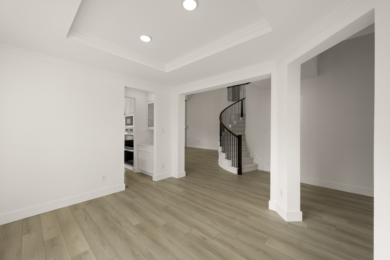
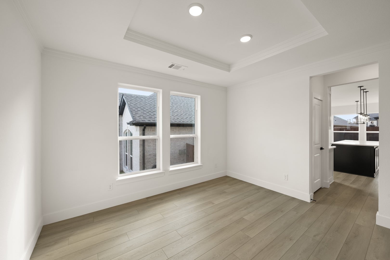
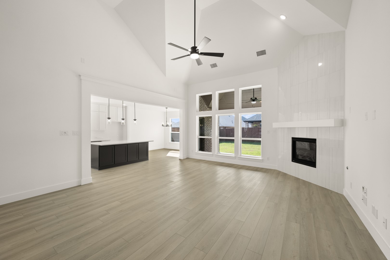
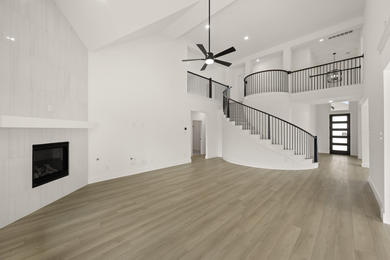
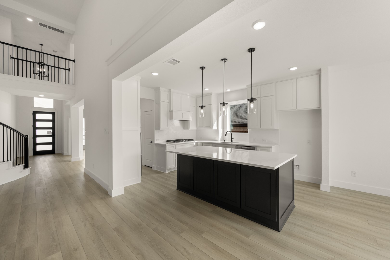
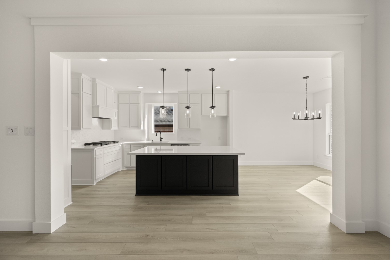
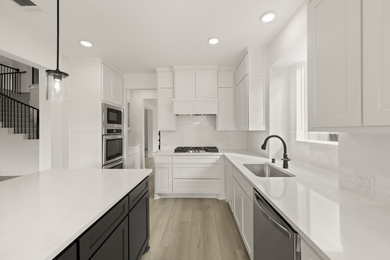
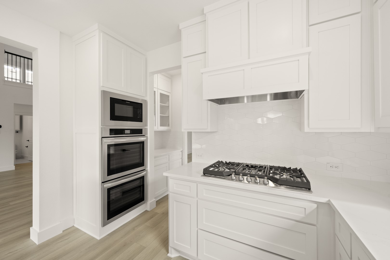
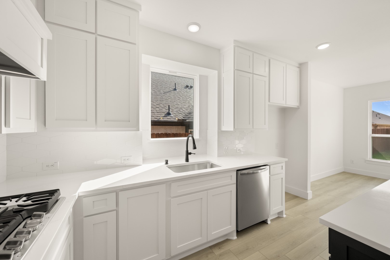
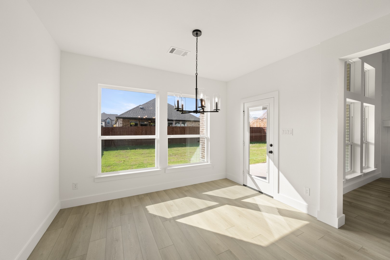
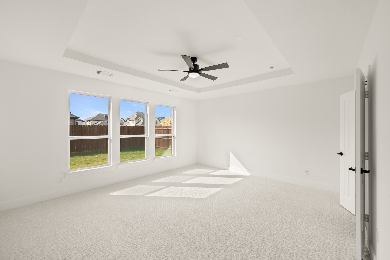
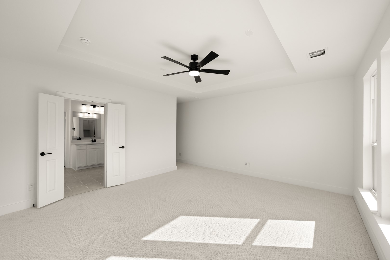
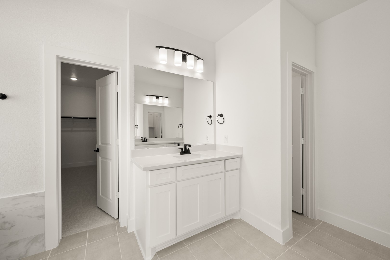
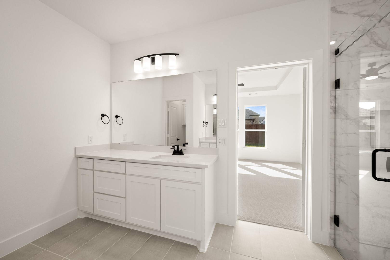
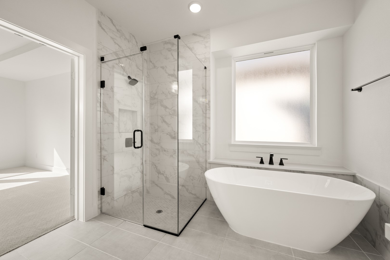
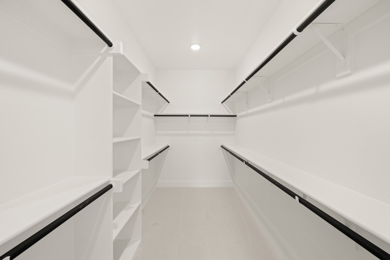
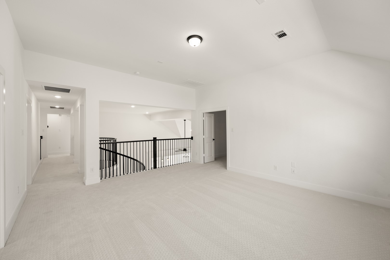
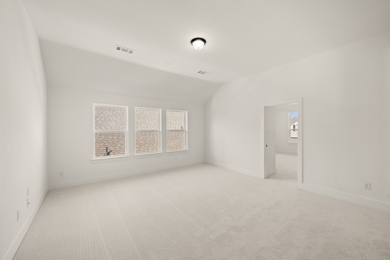
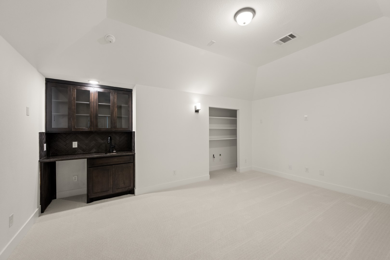
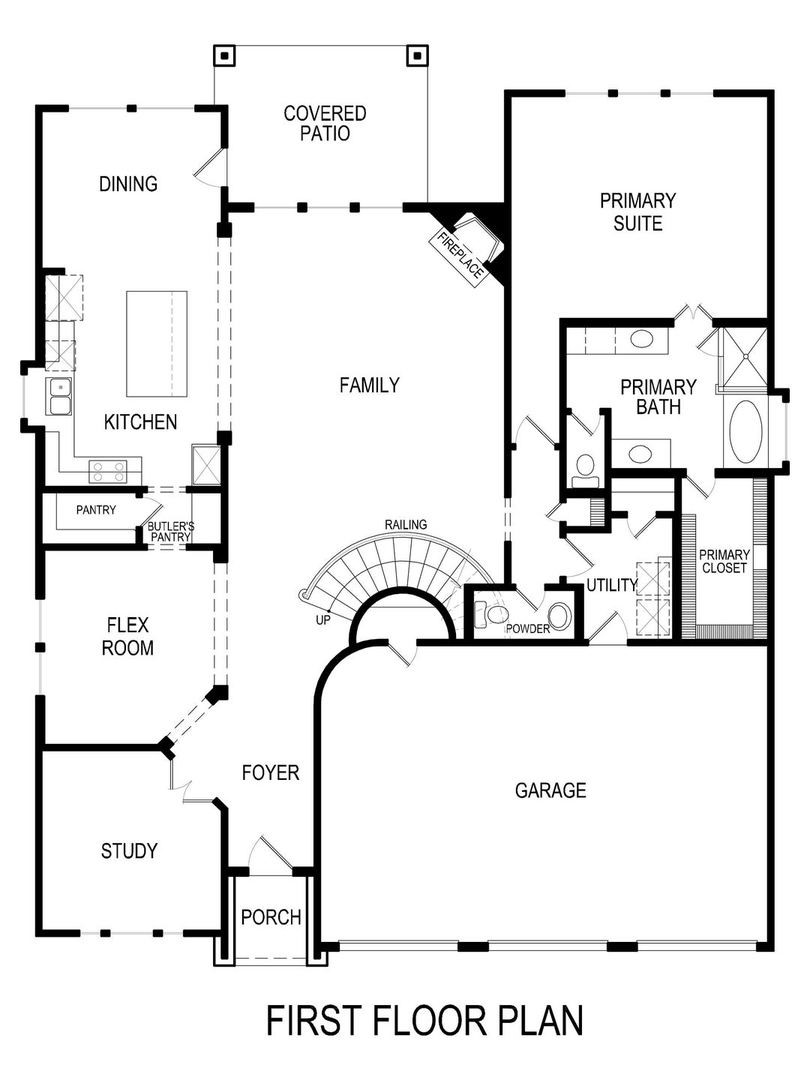
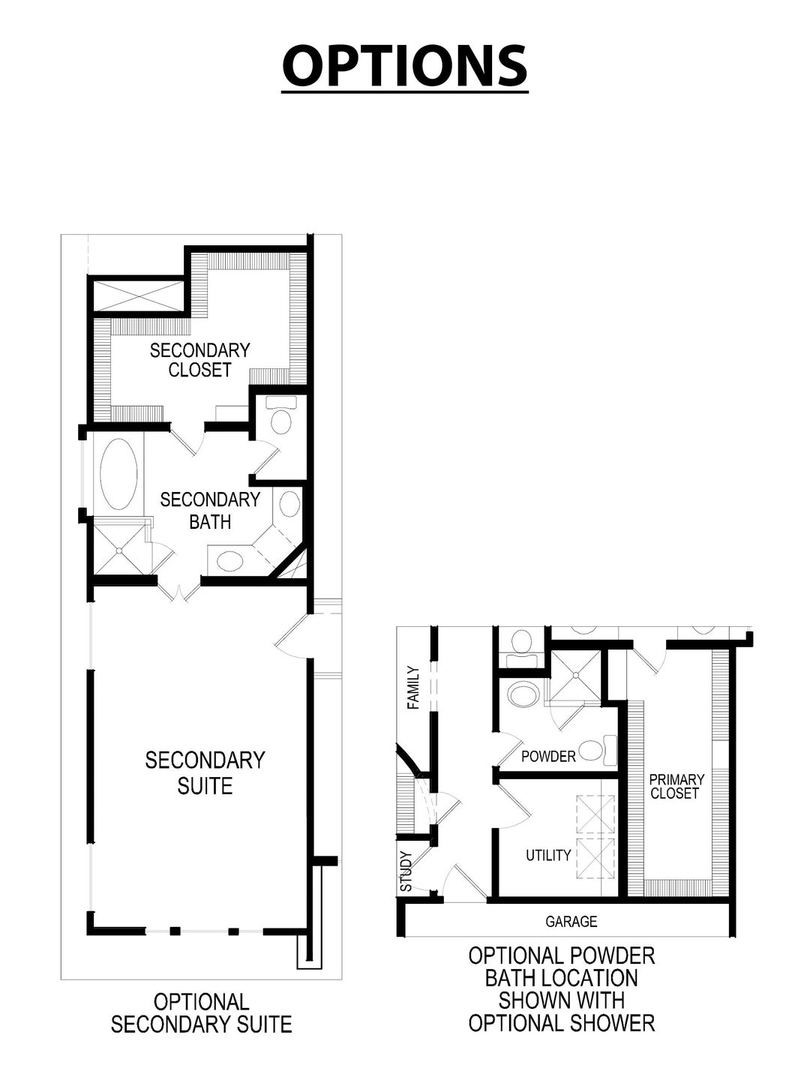
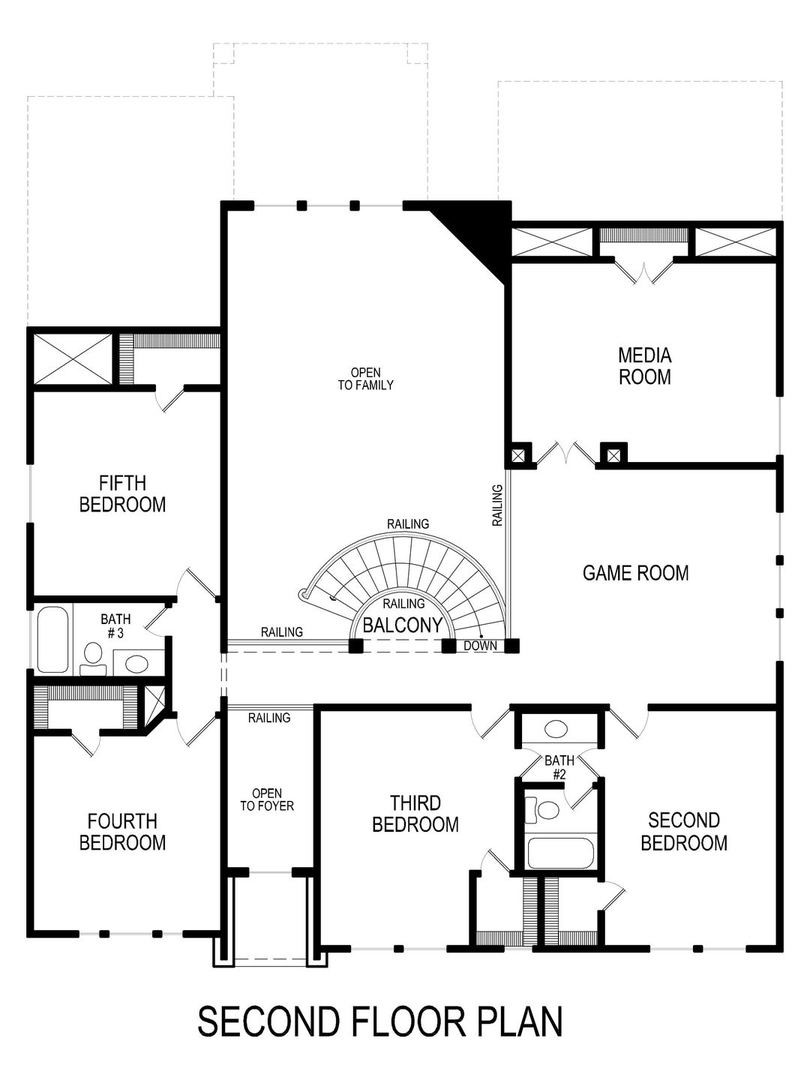
MLS# 21046533 - Built by First Texas Homes - Ready Now! ~ Discover the Boston 2F, a stunning 5-bedroom, 4-bath home offering 3,874 sq ft of modern living. This thoughtfully designed residence features a spacious 3-car garage, private study, and an additional full bath on the lower level. Enjoy an open-concept layout with luxury vinyl flooring, upgraded carpet, and a contemporary trim package. Entertain effortlessly in the pre-wired media room with wet bar, expansive game room, and covered back patio. The gourmet kitchen boasts a butler's pantry, gas cooktop, and gas fireplace, perfect for both daily living and special occasions. Schedule your tour today! Boston 2F - LB , High Country , Burleson, TX

Share Property

Location

309 Loretta, Burleson, TX 76028

Status

Sold

Date Sold

July 15, 2026
Lori Williby

Lori Williby

TITLE

REALTOR®

Property Amenities

Interior
Laundry room Washer Hookup, Electric Dryer Hookup
Fireplace Gas, Gas Log
Appliances Dishwasher, Electric Oven, Gas Cooktop, Disposal, Microwave, Tankless Water Heater, Vented Exhaust Fan
Flooring Carpet, Tile, Wood
Total Bedrooms: 5
Full Bathrooms: 4
Other Interior Features Wet Bar, Decorative/Designer Lighting Fixtures, Double Vanity, Eat-in Kitchen, High Speed Internet, Kitchen Island, Open Floorplan, Pantry, Paneling/Wainscoting, Smart Home, Vaulted Ceiling(s), Walk-In Closet(s), Wired for Sound
Area & Lot
Lot Area 6,969.6 Sq.Ft.
Living area 3,874 Sq.Ft.
MLS® ID 21046533
Year Built 2025
School District Burleson ISD
High School Burleson Centennial
Middle School Kerr
Elementary School Irene Clinkscale
Architecture Styles Other, Detached
Type Residential
Status Sold
Exterior
Stories 2
Pool None
Air conditioning Central Air, Ceiling Fan(s)
Heat type Central, Fireplace(s)
Water Source Public
Garage Space 2.0
Security Features Security System, Smoke Detector(s)
Sewer Public Sewer
Other Exterior Features Lighting, Private Yard, Rain Gutters
Parking Door-Single
Lot Features Backs to Greenbelt/Park, Landscaped, Sprinkler System
Roof Composition
Utilities Natural Gas Available, Sewer Available, Separate Meters, Underground Utilities, Water Available
Finance
Price Upon Request

360 Virtual Tour

Take a tour of this property

Burleson

The City of Burleson has an estimated population of 48,950 residents in a land mass of 28 square miles.

Work With Us

Whether you are buying, selling, or investing, it's important to have a team you can trust and depend on to guide you through the process. It's Wethington Agency's privilege to assist you with your real estate needs. Contact them to learn more about our services, request a home evaluation, or get an outlook on today's market!