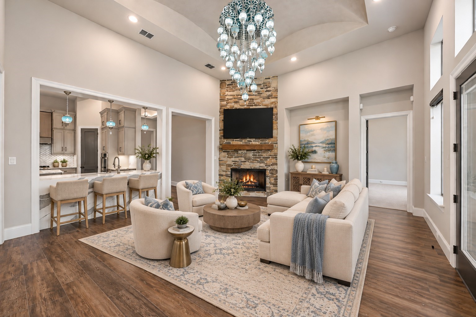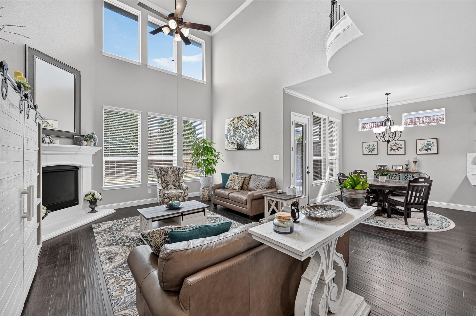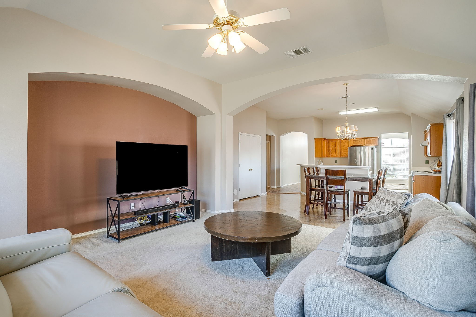
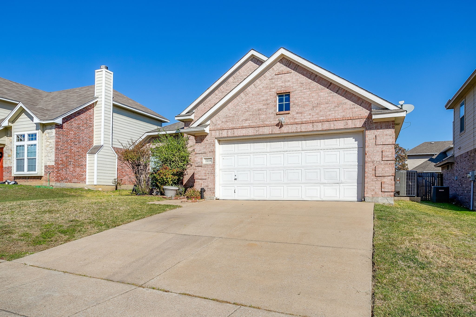
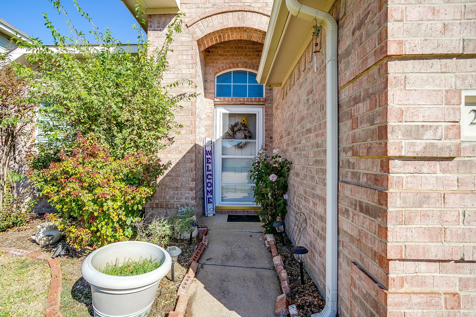
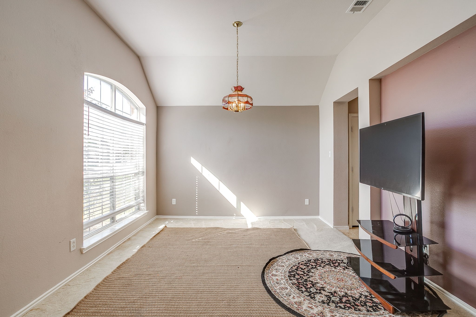
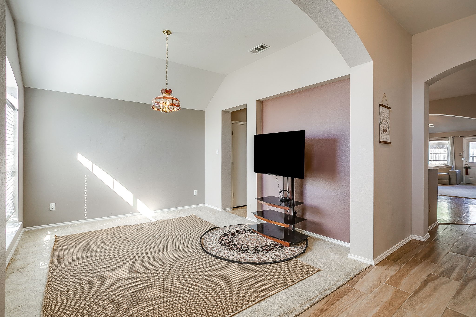
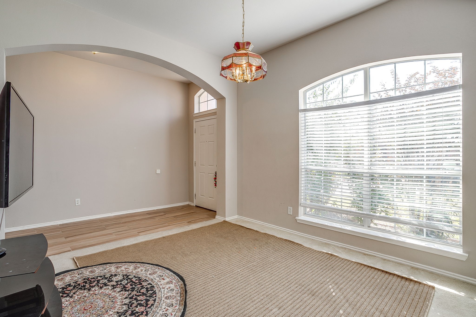
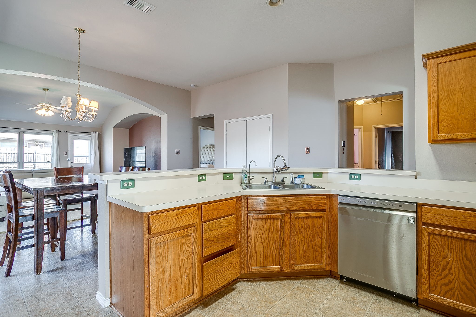
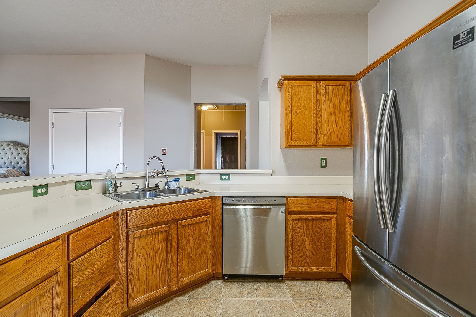
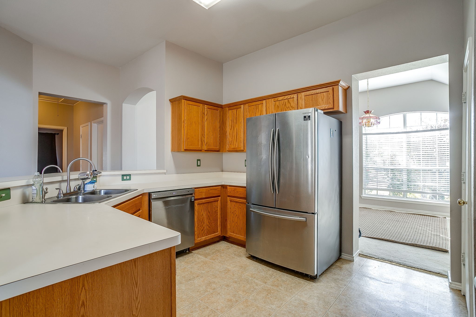
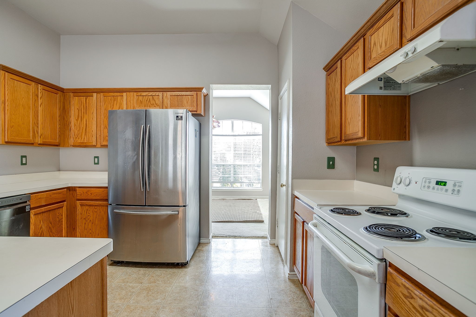
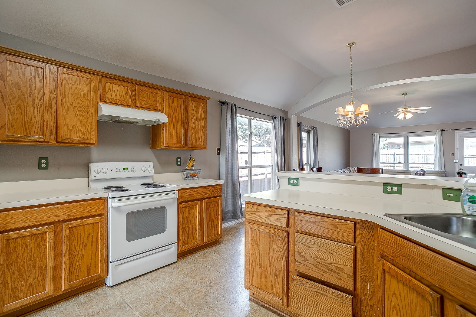
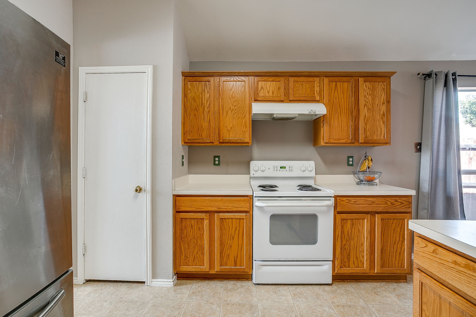
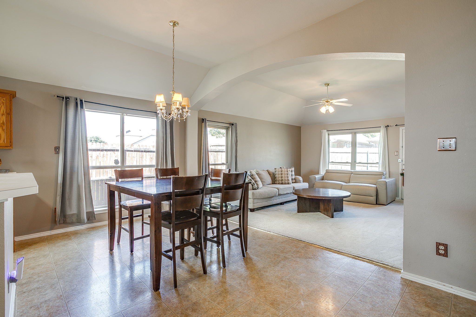
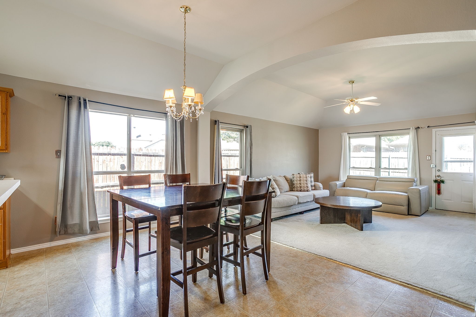
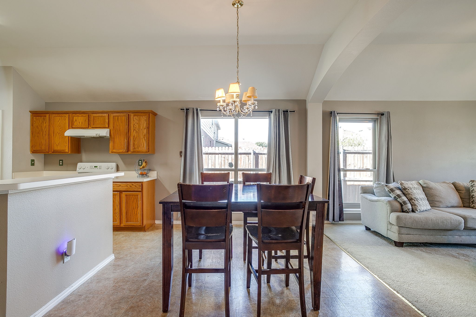
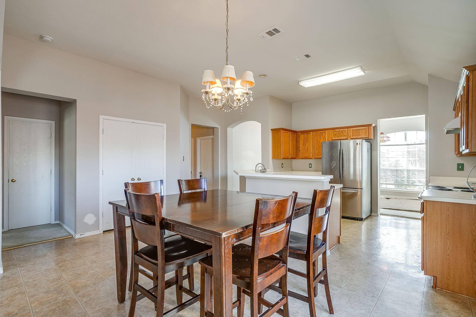
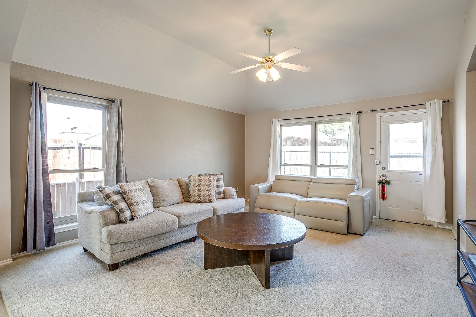
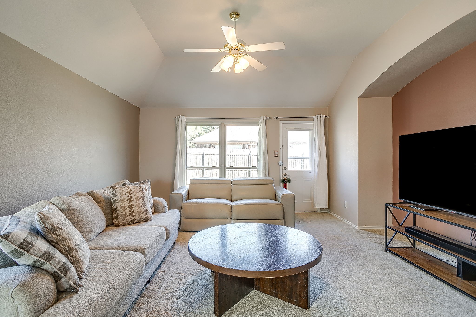
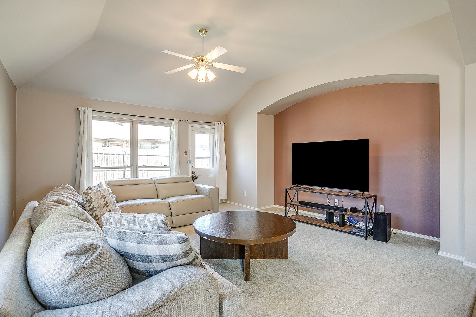
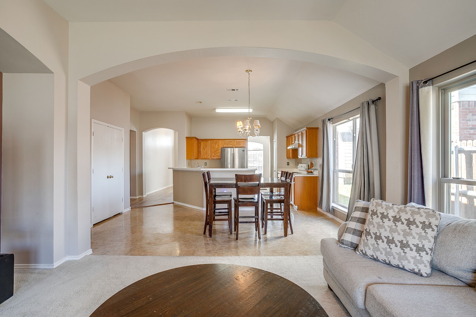
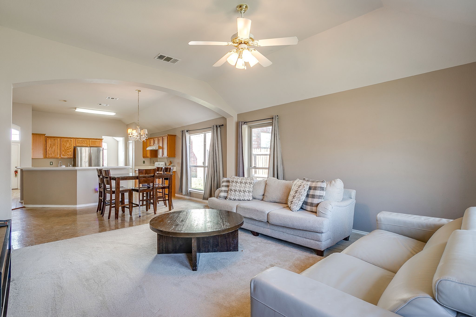
Living room with a brown accent wall and TV, opening to a dining area and kitchen.
2216 Pacino Drive
2216 Pacino Drive
2216 Pacino Drive
2216 Pacino Drive
2216 Pacino Drive
2216 Pacino Drive
2216 Pacino Drive
2216 Pacino Drive
2216 Pacino Drive
2216 Pacino Drive
2216 Pacino Drive
2216 Pacino Drive
2216 Pacino Drive
2216 Pacino Drive
2216 Pacino Drive
2216 Pacino Drive
2216 Pacino Drive
2216 Pacino Drive
2216 Pacino Drive
2216 Pacino Drive
2216 Pacino Drive
2216 Pacino Drive
2216 Pacino Drive
2216 Pacino Drive
2216 Pacino Drive
2216 Pacino Drive
2216 Pacino Drive
2216 Pacino Drive
2216 Pacino Drive
2216 Pacino Drive
2216 Pacino Drive
2216 Pacino Drive
2216 Pacino Drive
2216 Pacino Drive
VIEW PHOTOS
$265,000

2216 Pacino Drive

3 Beds 2 Baths 1,811 Sq.Ft. 5,009.4 Sq.Ft.

Open House

11/14/2026 2:00PM - 4:00PM CST
11/15/2026 2:00PM - 4:00PM CST

Description

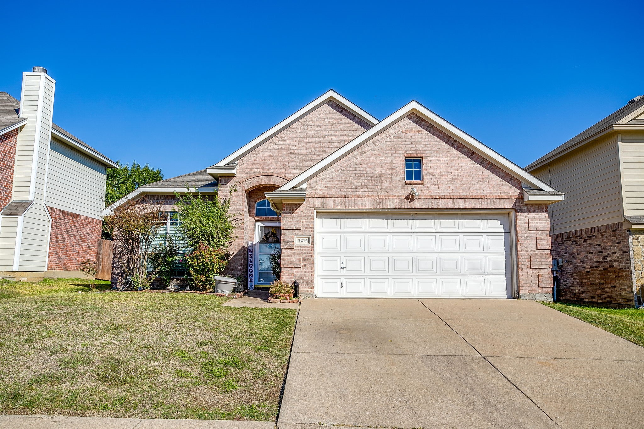
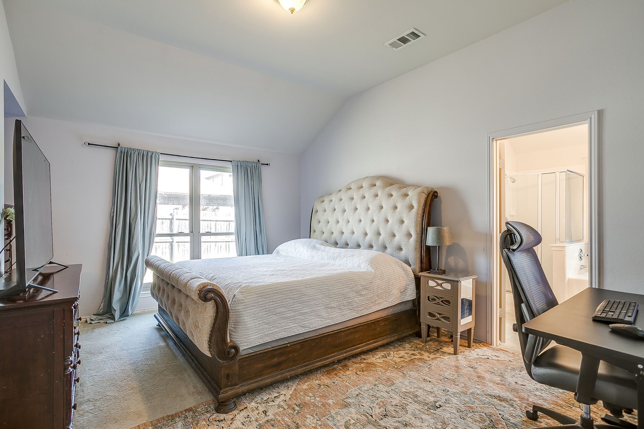
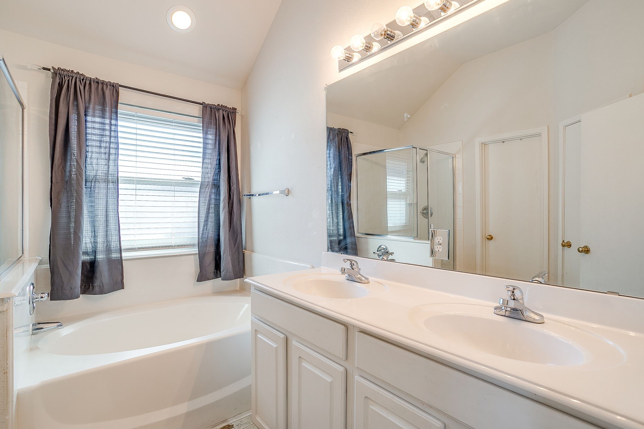
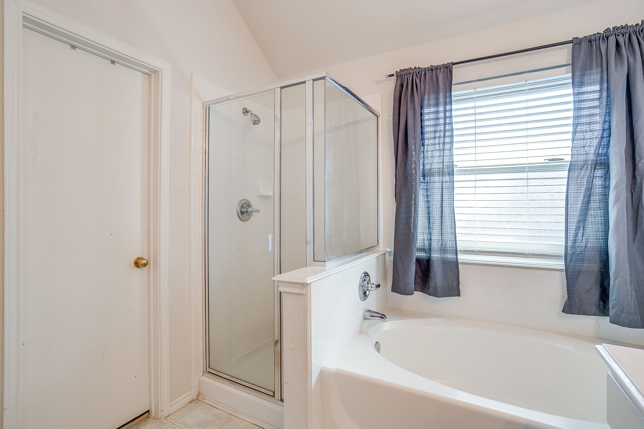
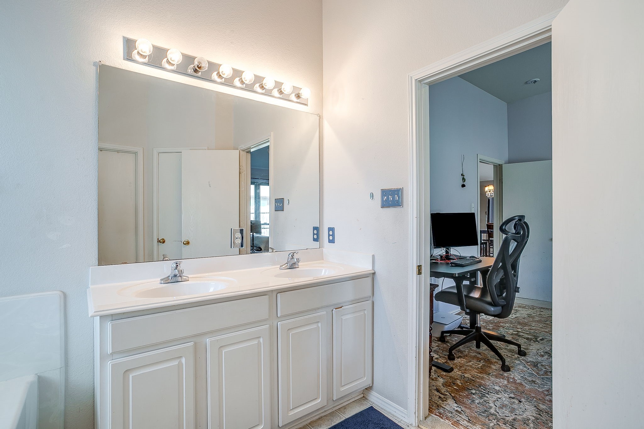
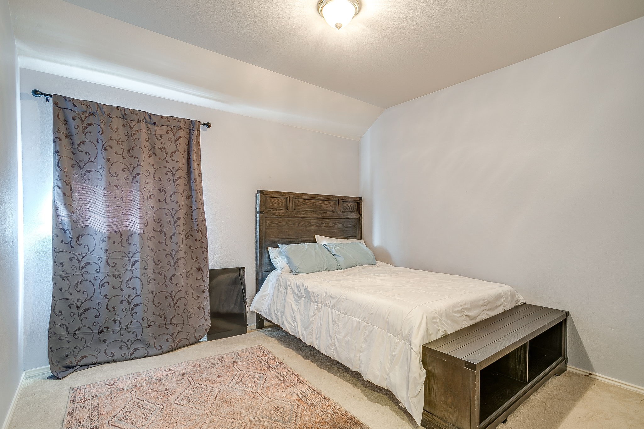
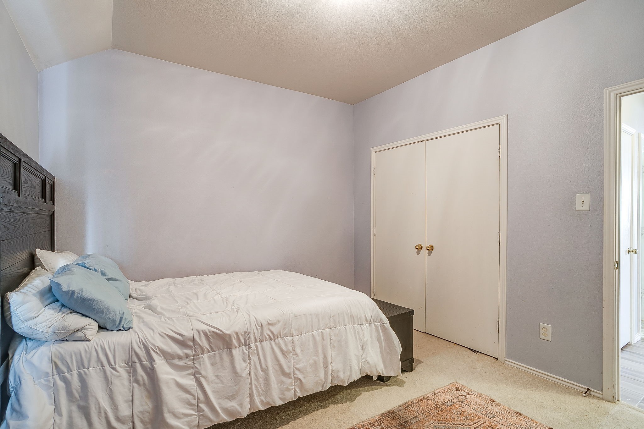
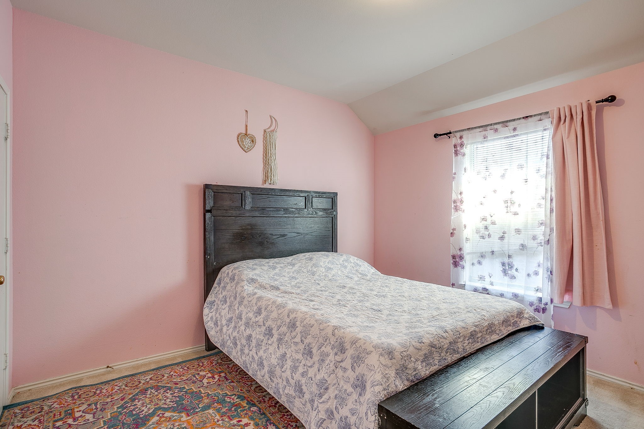
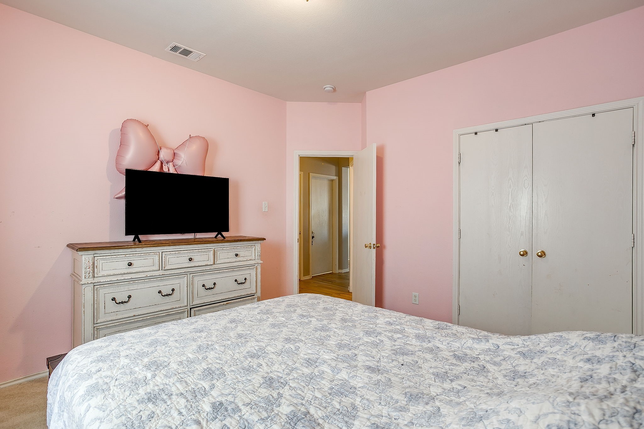
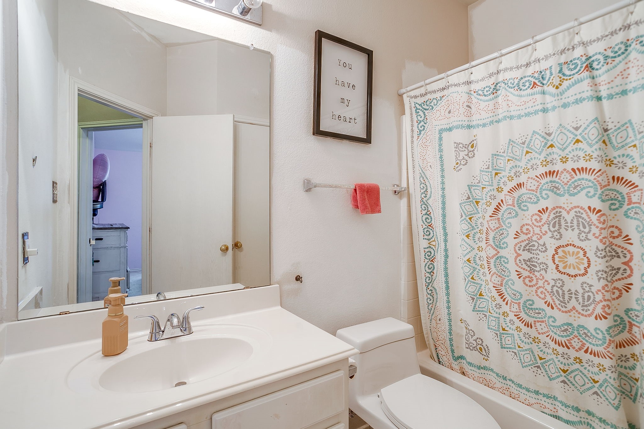
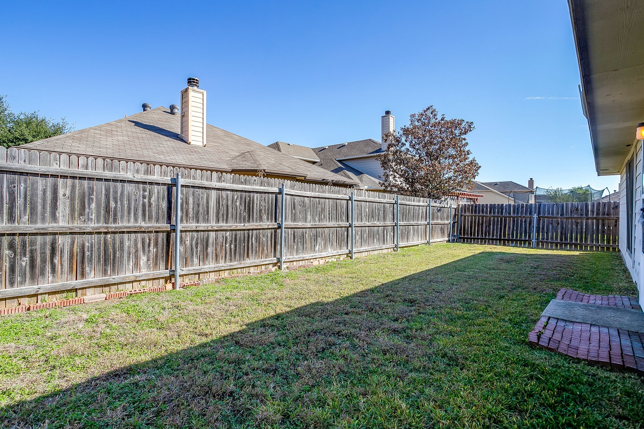
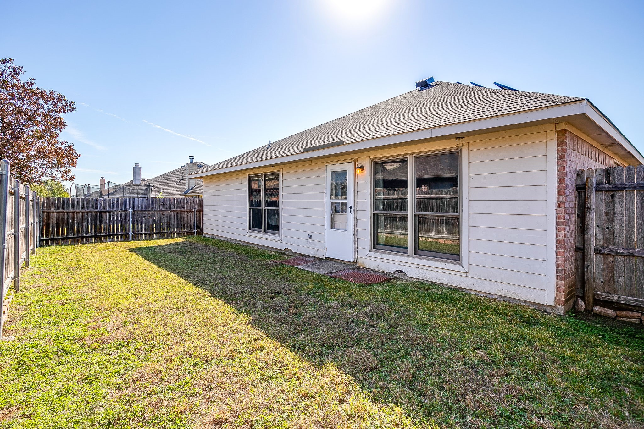
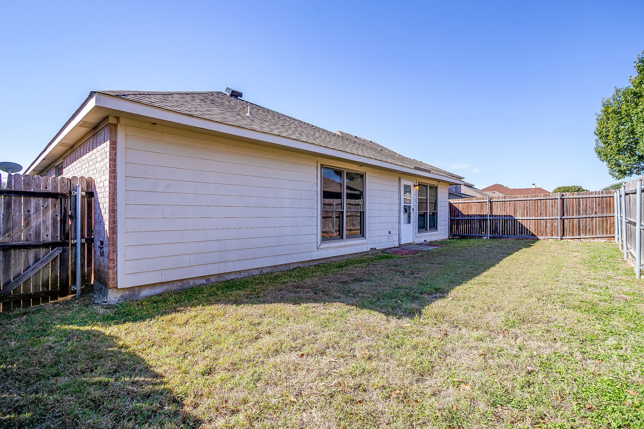
If you've been looking for a home with plenty of space and valuable improvements already in place, this one is worth a look! Offering 3 bedrooms, 2 bathrooms, and over 1,800 square feet, this home features two spacious living areas that provide plenty of flexibility for everyday living, entertaining, or creating a second family room or game room. The open kitchen connects the living spaces, making it easy to gather with family and friends. Several big-ticket improvements have already been made, including a newer HVAC system, newer Andersen windows along the back of the home, and a paid-off water softener system. There's also a water filtration system at the kitchen sink for added convenience. The location is another plus, with shopping, dining, and everyday conveniences nearby, along with easy access to the freeway. With its generous living spaces, valuable improvements, and convenient location, this home offers a great combination of comfort and functionality.

Share Property

Location

2216 Pacino Drive, Fort Worth, TX 76134

Status

For Sale
Lori Williby

Lori Williby

TITLE

REALTOR®

Property Amenities

Interior
Laundry room Washer Hookup, Electric Dryer Hookup, Laundry in Utility Room
Appliances Dishwasher, Electric Range, Disposal, Water Softener, Water Purifier
Flooring Carpet, Ceramic Tile
Total Bedrooms: 3
Full Bathrooms: 2
Other Interior Features Eat-in Kitchen, High Speed Internet, Pantry, Cable TV
Area & Lot
Open house

11/14/2026 2:00PM - 4:00PM CST

11/15/2026 2:00PM - 4:00PM CST

Lot Area 5,009.4 Sq.Ft.
Living area 1,811 Sq.Ft.
MLS® ID 21418971
Year Built 2004
School District Crowley ISD
High School Crowley
Middle School Stevens
Elementary School Walker
Architecture Styles Detached
Type Residential
Status For Sale
Exterior
Stories 1
Pool None
Air conditioning Central Air
Heat type Central
Water Source Public
Garage Space 2.0
Sewer Public Sewer
Parking Driveway
Lot Features Interior Lot
Roof Composition
Utilities Sewer Available, Water Available, Cable Available
Finance
Sales Price $265,000
Real Estate Tax $6,506 yearly

360 Virtual Tour

Take a tour of this property
image

Schedule a Showing

We would love to show you our beautiful property. Please select your preferred date and time below. An agent will be in touch shortly to confirm your appointment.

Schedule a Showing

We would love to show you our beautiful property. Please select your preferred date and time below. An agent will be in touch shortly to confirm your appointment.

Thank you for your interest in 2216 Pacino Drive, Fort Worth, TX 76134. We are reviewing your request and will be in touch shortly!

Mortgage Calculator

Estimate your monthly mortgage payment, including the principal and interest, property taxes, and HOA. Adjust the values to generate a more accurate rate.

All estimates are provided for informational purposes only. Actual amounts may vary.
$0,000 Your Payment 20 15 65
$0,000 Your Payment

Fort Worth

Work With Us

Whether you are buying, selling, or investing, it's important to have a team you can trust and depend on to guide you through the process. It's Wethington Agency's privilege to assist you with your real estate needs. Contact them to learn more about our services, request a home evaluation, or get an outlook on today's market!