Leave a Message

Thank you for your message. We will be in touch with you shortly.

150 Hearne Lane
150 Hearne Lane
150 Hearne Lane
150 Hearne Lane
150 Hearne Lane
150 Hearne Lane
150 Hearne Lane
150 Hearne Lane
150 Hearne Lane
150 Hearne Lane
150 Hearne Lane
150 Hearne Lane
150 Hearne Lane
150 Hearne Lane
150 Hearne Lane
150 Hearne Lane
150 Hearne Lane
150 Hearne Lane
150 Hearne Lane
150 Hearne Lane
150 Hearne Lane
150 Hearne Lane
150 Hearne Lane
150 Hearne Lane
150 Hearne Lane
150 Hearne Lane
150 Hearne Lane
150 Hearne Lane
150 Hearne Lane
150 Hearne Lane
150 Hearne Lane
150 Hearne Lane
150 Hearne Lane
150 Hearne Lane
150 Hearne Lane
150 Hearne Lane
150 Hearne Lane
150 Hearne Lane
150 Hearne Lane
150 Hearne Lane
VIEW PHOTOS
Courtesy of Wethington Agency
Price Upon Request

150 Hearne Lane

4 Beds 2 Baths 2,016 Sq.Ft. 0.81 Acres

Description

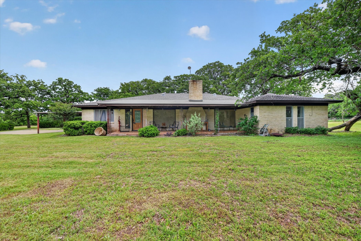
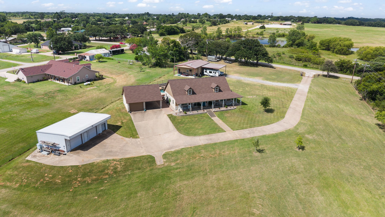
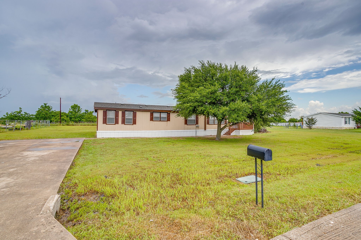
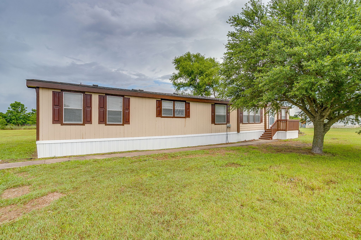
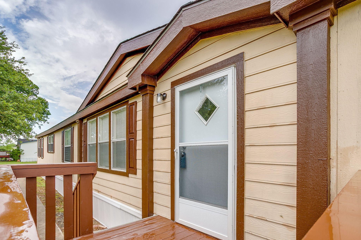
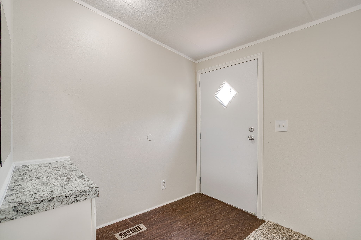
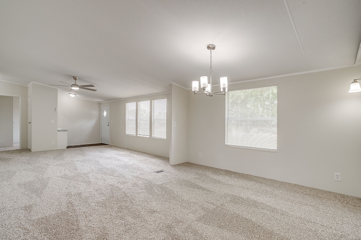
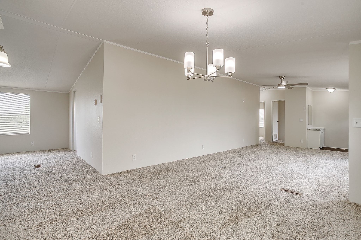
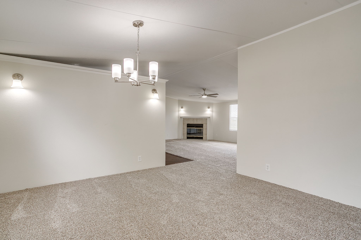
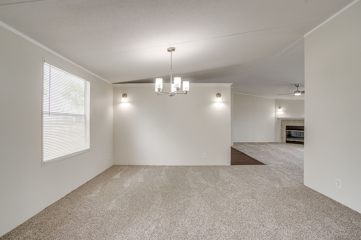
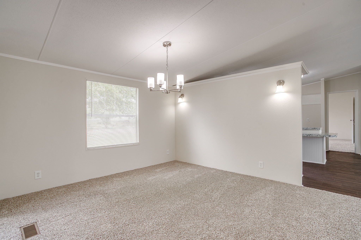
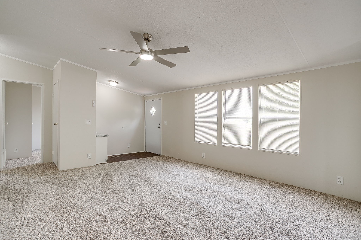
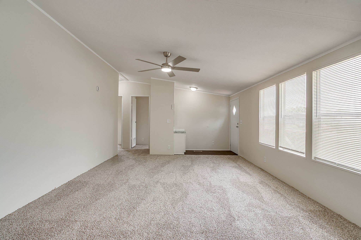
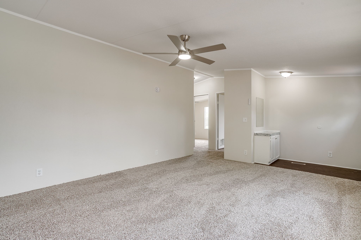
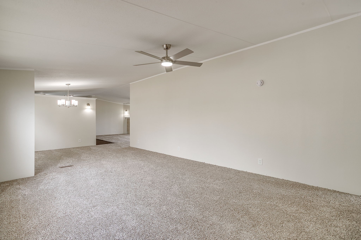
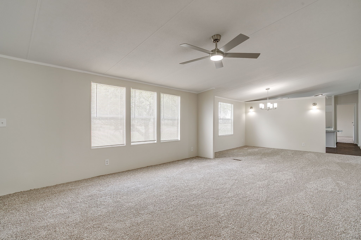
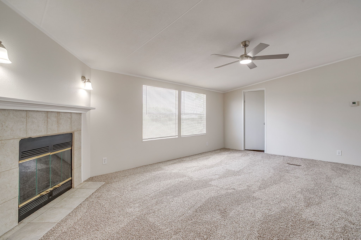
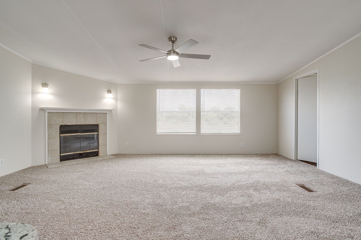
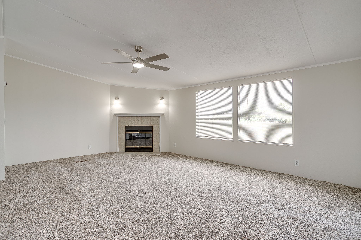
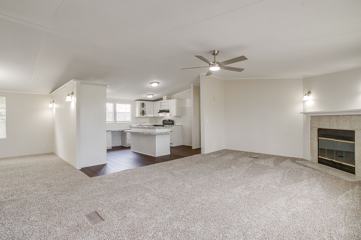
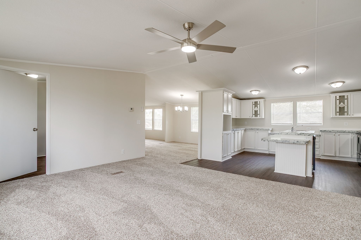
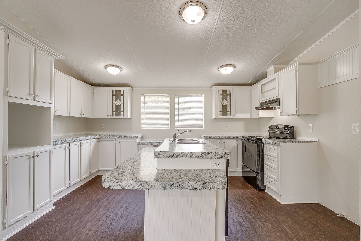
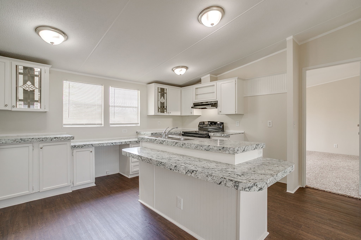
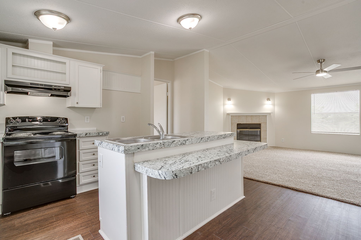
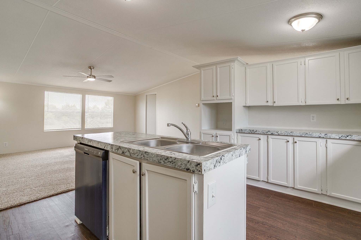
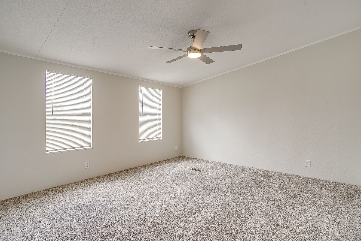
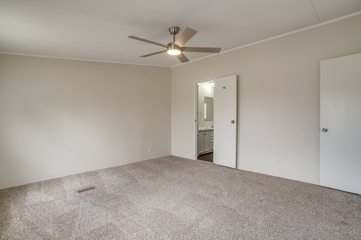
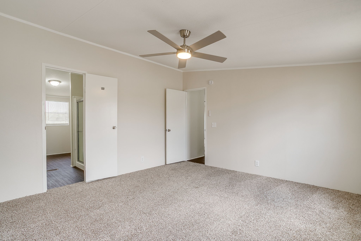
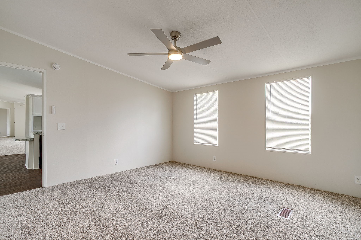
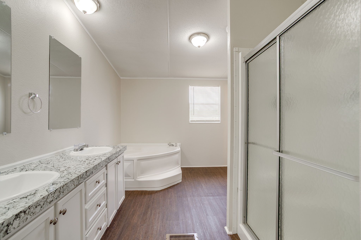
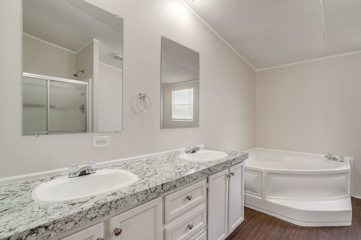
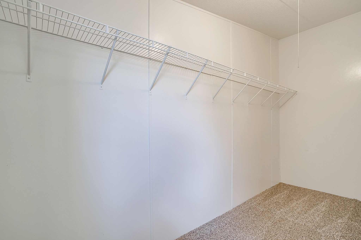
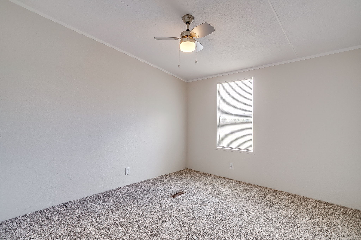
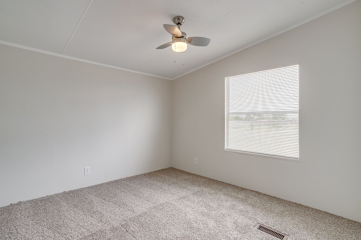
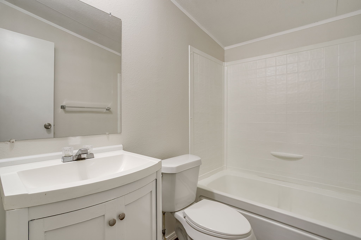
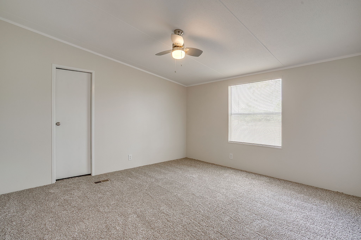
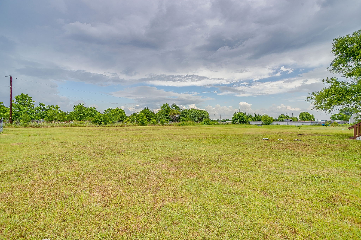
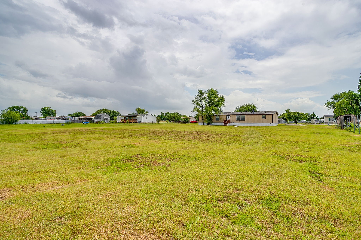
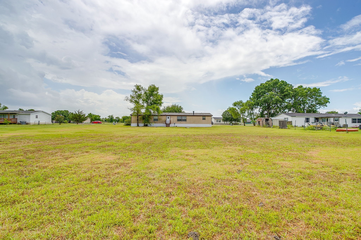
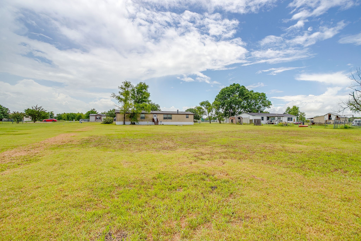
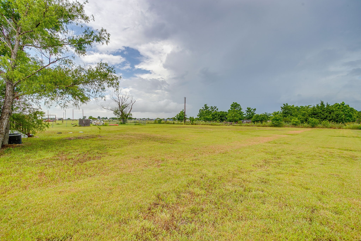
Looking good in the Neighborhood! This one just received some updates and enhancements including paint inside and out, new custom wood decks at both entrances, new flooring and appliances and more! Roof is brand new, and property has a concrete driveway and sidewalks. The floor plan is super functional with two separate living areas, a formal dining area, eat-in kitchen with an island plus new counter tops and all white cabinets. The primary suite has an ensuite bath with dual sink vanity, big shower and a garden tub. Secondary bedrooms are isolated from the primary and one even has a walk-in closet! This home has the correct foundation system and will qualify for conventional, FHA, USDA, and VA financing!

Share Property

Location

150 Hearne Lane, Red Oak, TX 75154

Status

Sold

Date Sold

July 14, 2026
Jeff Kelly

Jeff Kelly

TITLE

REALTOR®

Property Amenities

Interior
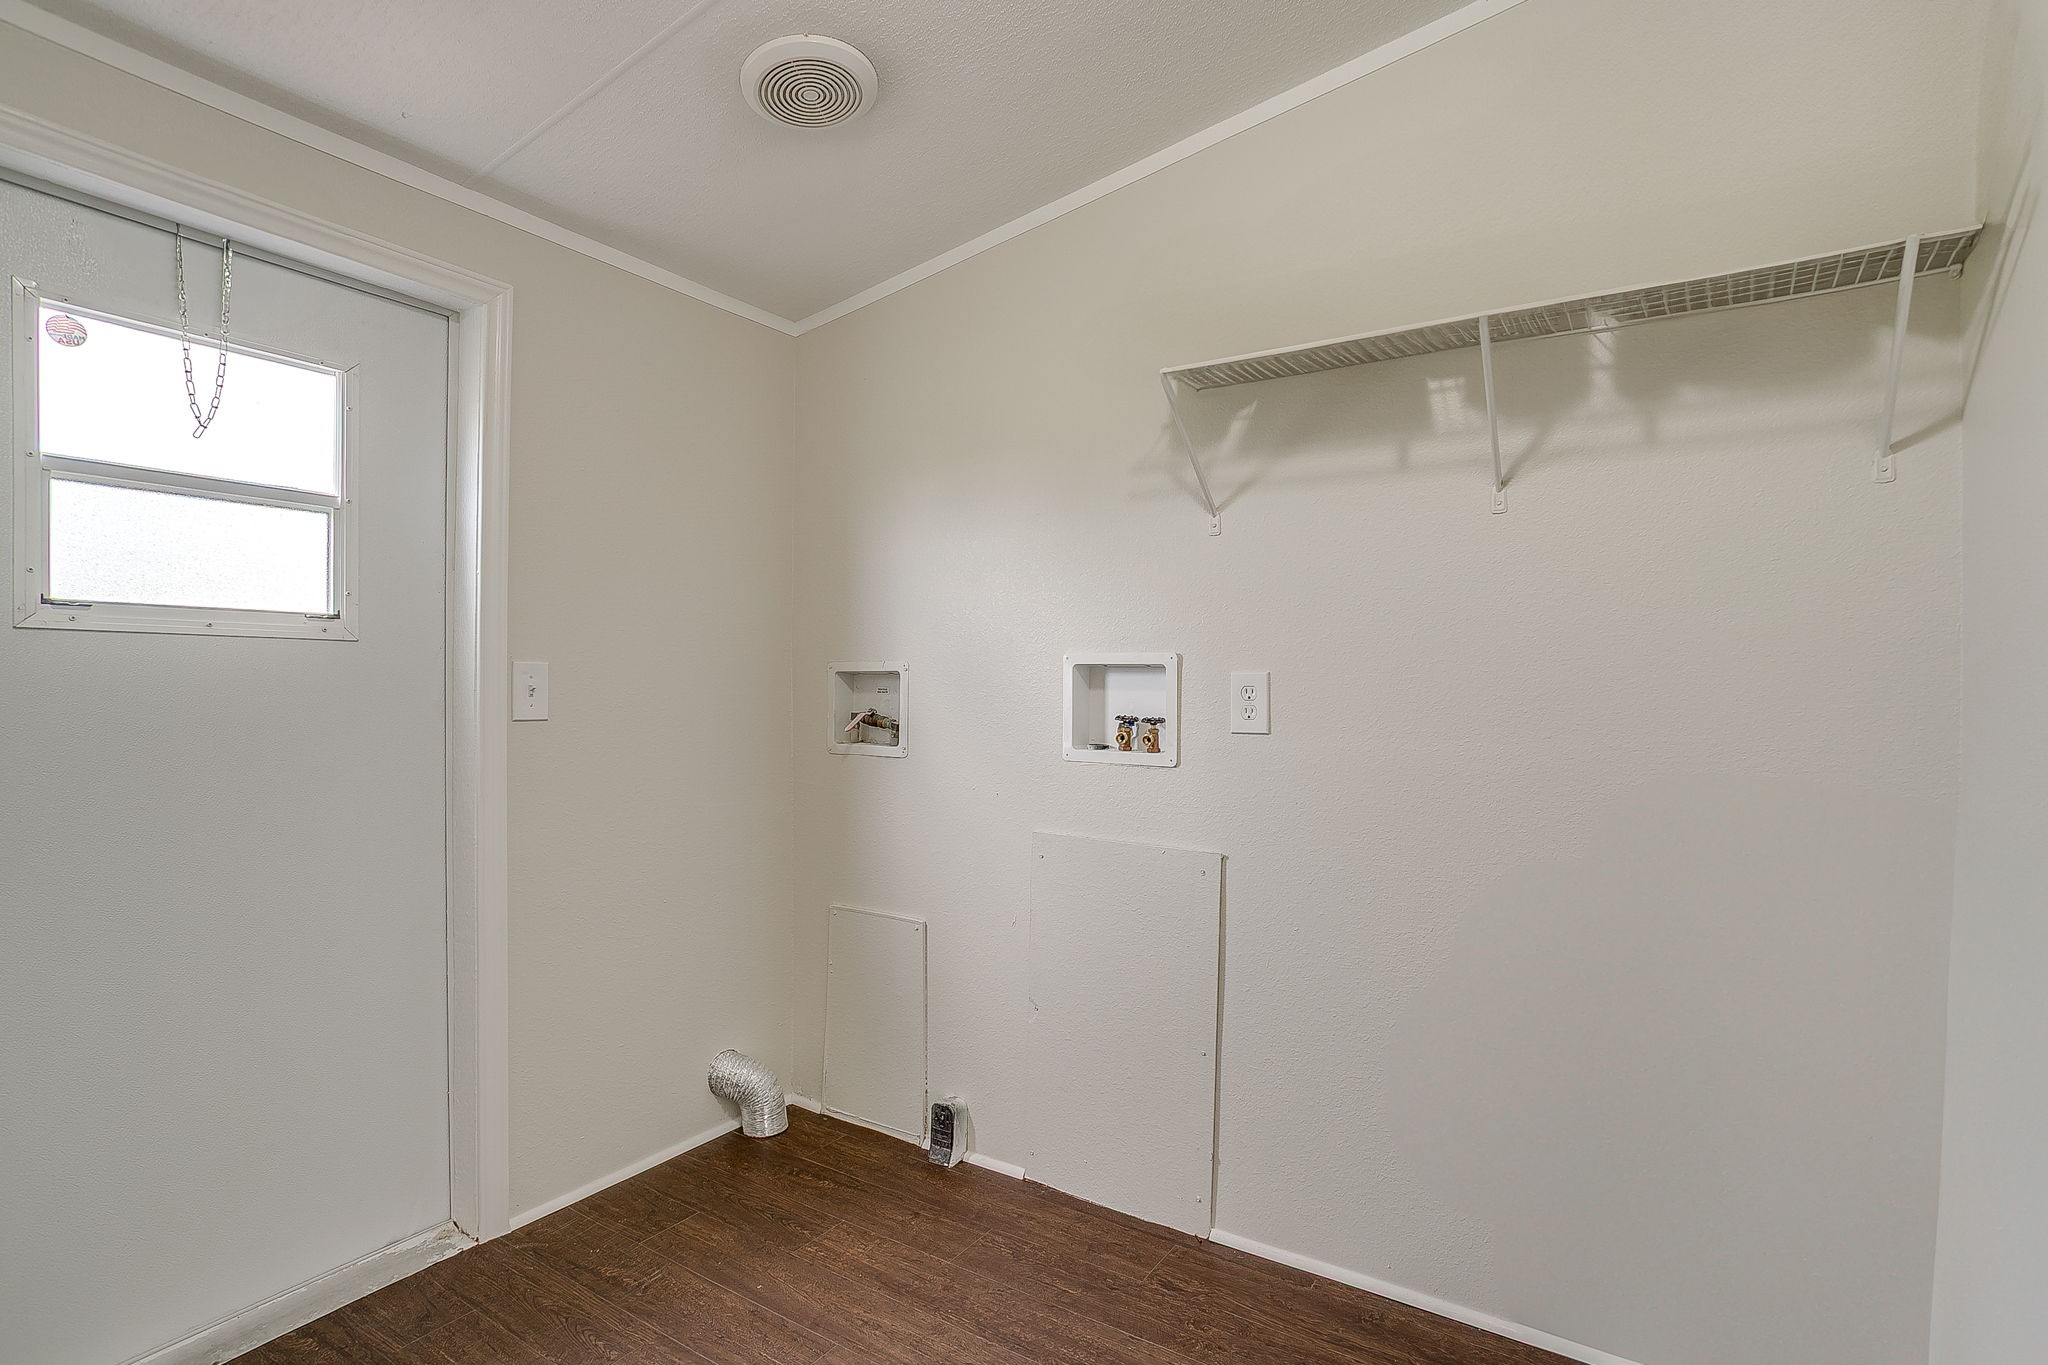
Laundry room Washer Hookup, Electric Dryer Hookup, Laundry in Utility Room
Fireplace Wood Burning
Appliances Dishwasher, Electric Range
Flooring Carpet, Vinyl
Total Bedrooms: 4
Full Bathrooms: 2
Other Interior Features Eat-in Kitchen, Kitchen Island, Open Floorplan, Vaulted Ceiling(s), Walk-In Closet(s)
Area & Lot
Lot Area 0.81 Acres
Living area 2,016 Sq.Ft.
MLS® ID 21294983
Year Built 2002
School District Ferris ISD
High School Ferris
Middle School Ferris
Elementary School Ingram
Architecture Styles Ranch, Mobile Home
Type Manufactured-Mobile
Status Sold
Exterior
Stories 1
Pool None
Air conditioning Central Air, Ceiling Fan(s), Electric
Heat type Central, Electric, Fireplace(s)
Water Source Community/Coop
Sewer Aerobic Septic
Parking Concrete, Open
Roof Composition
Utilities Electricity Available, Electricity Connected, Septic Available, Separate Meters, Water Available
Finance
Price Upon Request

360 Virtual Tour

Take a tour of this property

Work With Us

Whether you are buying, selling, or investing, it's important to have a team you can trust and depend on to guide you through the process. It's Wethington Agency's privilege to assist you with your real estate needs. Contact them to learn more about our services, request a home evaluation, or get an outlook on today's market!