Leave a Message

Thank you for your message. We will be in touch with you shortly.

1220 Berkeley Drive
1220 Berkeley Drive
1220 Berkeley Drive
1220 Berkeley Drive
1220 Berkeley Drive
1220 Berkeley Drive
1220 Berkeley Drive
1220 Berkeley Drive
1220 Berkeley Drive
1220 Berkeley Drive
1220 Berkeley Drive
1220 Berkeley Drive
1220 Berkeley Drive
1220 Berkeley Drive
1220 Berkeley Drive
1220 Berkeley Drive
1220 Berkeley Drive
1220 Berkeley Drive
1220 Berkeley Drive
1220 Berkeley Drive
1220 Berkeley Drive
1220 Berkeley Drive
1220 Berkeley Drive
1220 Berkeley Drive
1220 Berkeley Drive
1220 Berkeley Drive
1220 Berkeley Drive
1220 Berkeley Drive
1220 Berkeley Drive
1220 Berkeley Drive
1220 Berkeley Drive
1220 Berkeley Drive
1220 Berkeley Drive
1220 Berkeley Drive
1220 Berkeley Drive
1220 Berkeley Drive
1220 Berkeley Drive
1220 Berkeley Drive
1220 Berkeley Drive
1220 Berkeley Drive
VIEW PHOTOS
Courtesy of Wethington Agency
$520,000

1220 Berkeley Drive

5 Beds 4 Baths 4,178 Sq.Ft. 9,975.24 Sq.Ft.

Open House

8/16/2026 2:00PM - 4:00PM CDT

Description

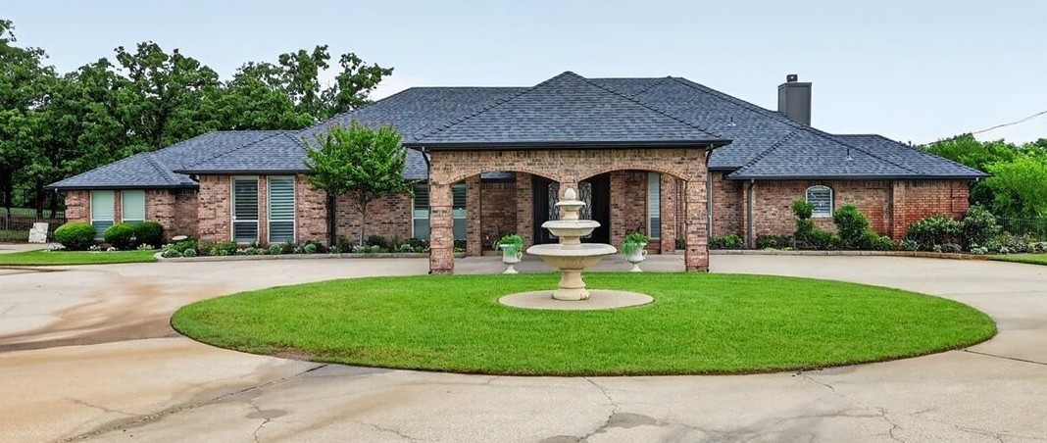
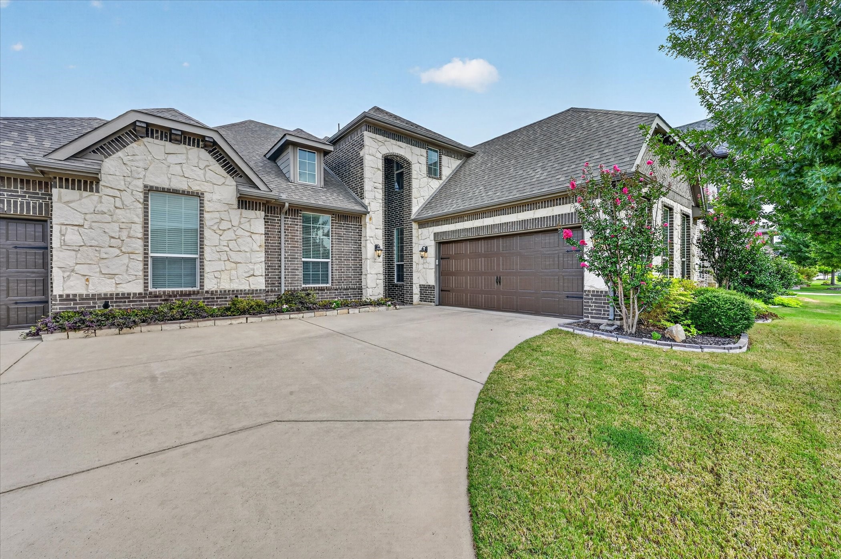
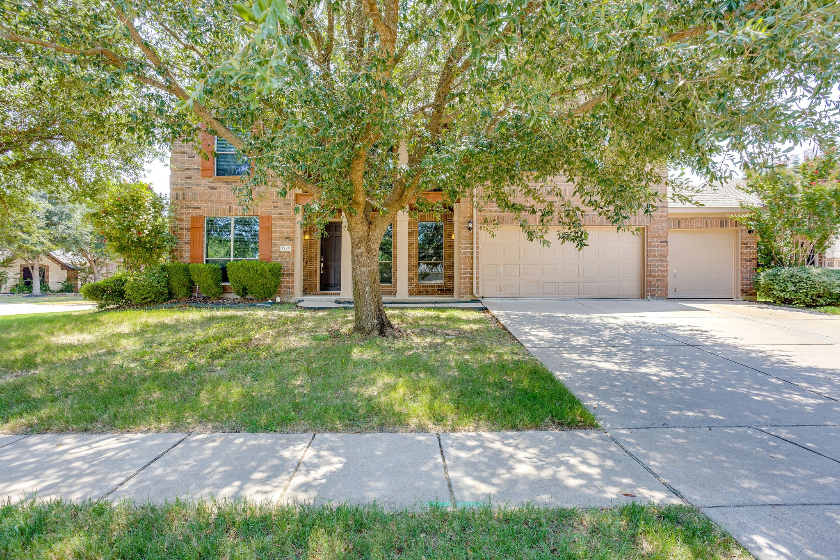
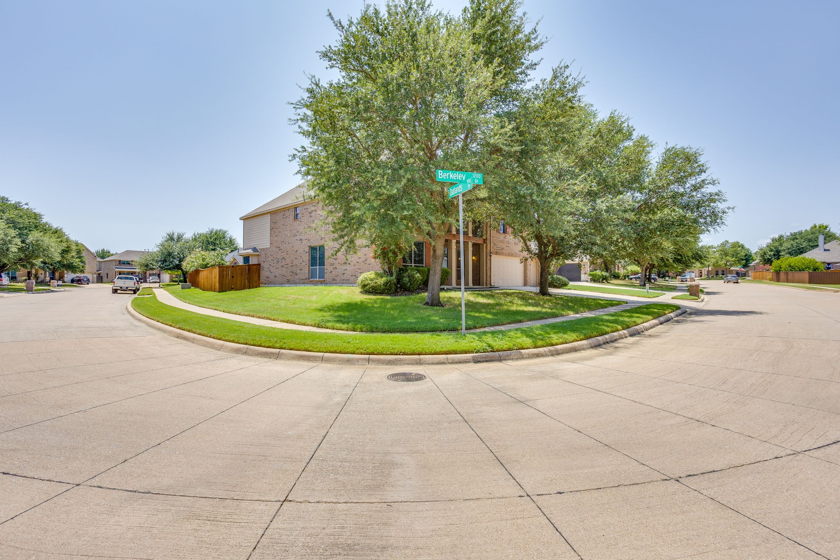
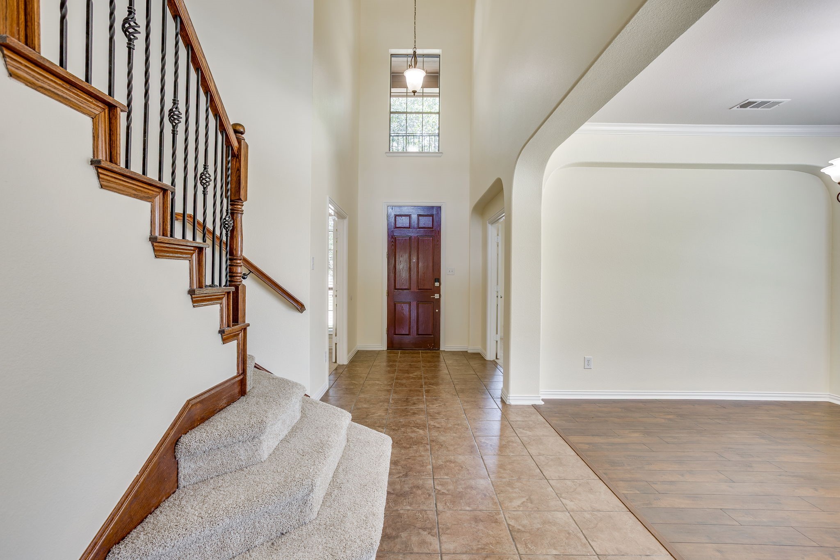
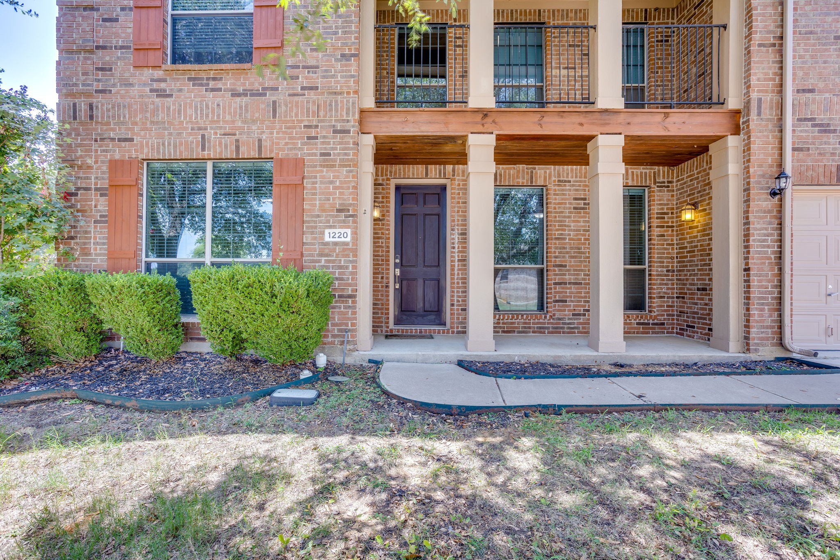
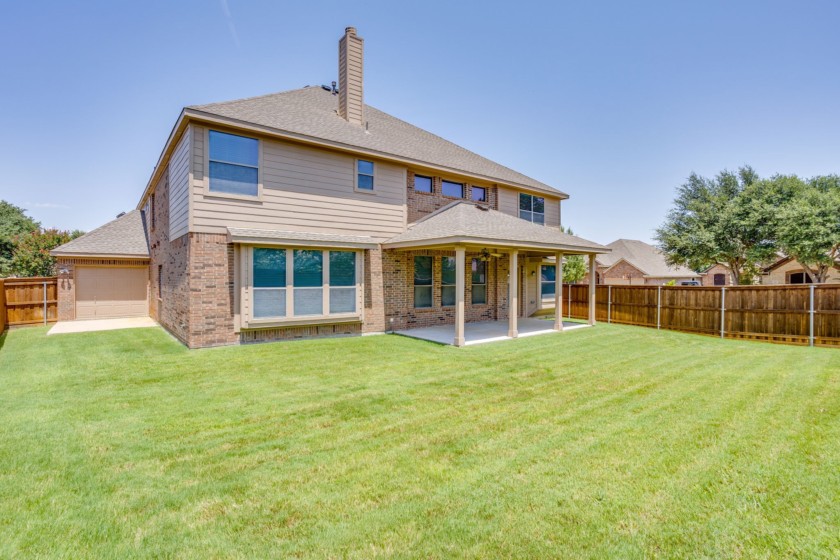
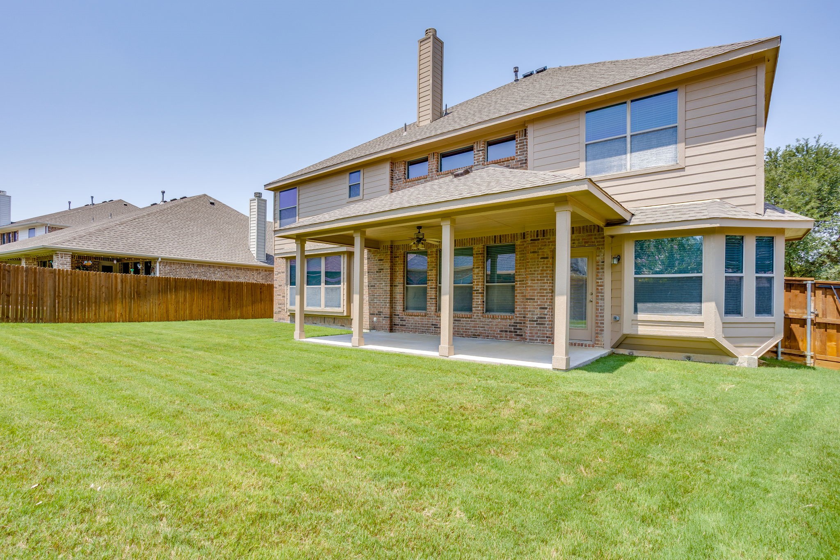
Located in one of Burleson's hottest neighborhoods, this spacious corner-lot home offers the perfect combination of flexibility, comfort, and room to grow. Whether you need space for a growing family, multigenerational living, entertaining, or simply want the luxury of spreading out, this thoughtfully designed two-story home delivers.

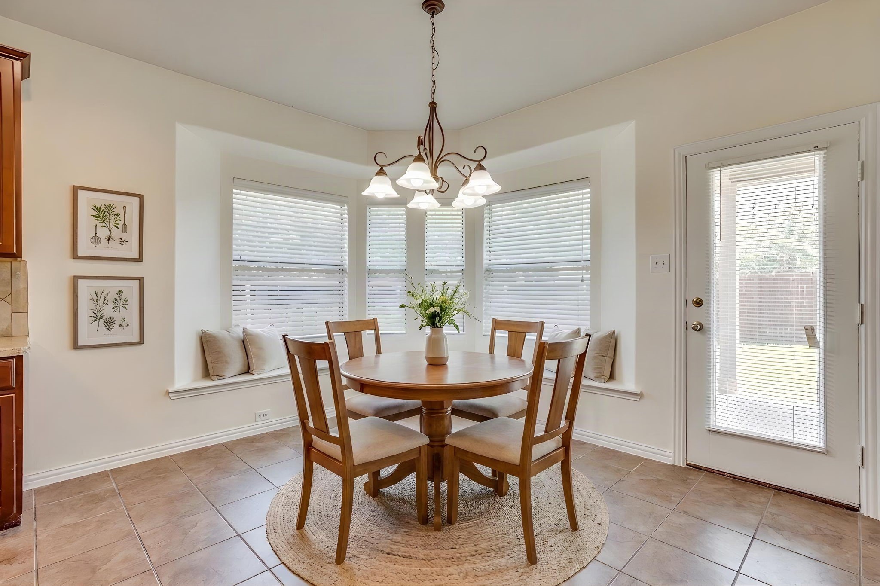
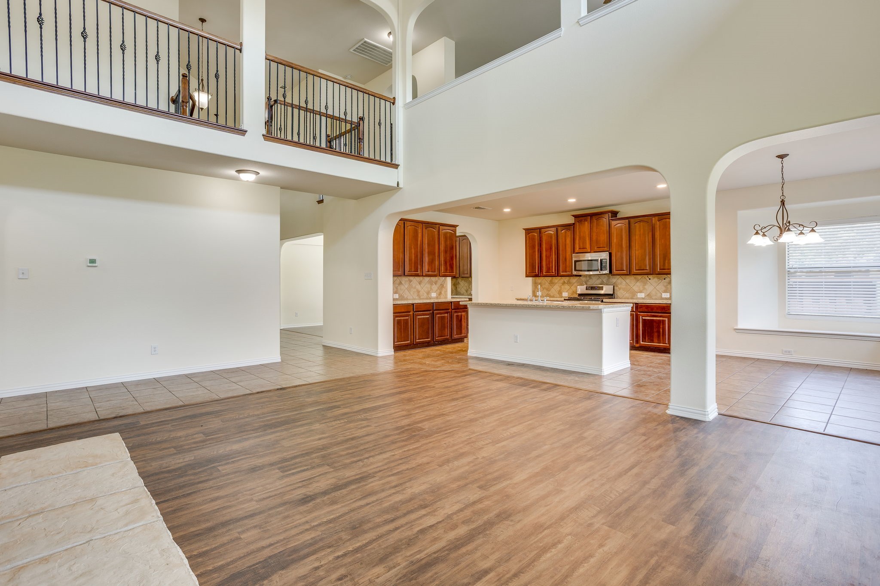
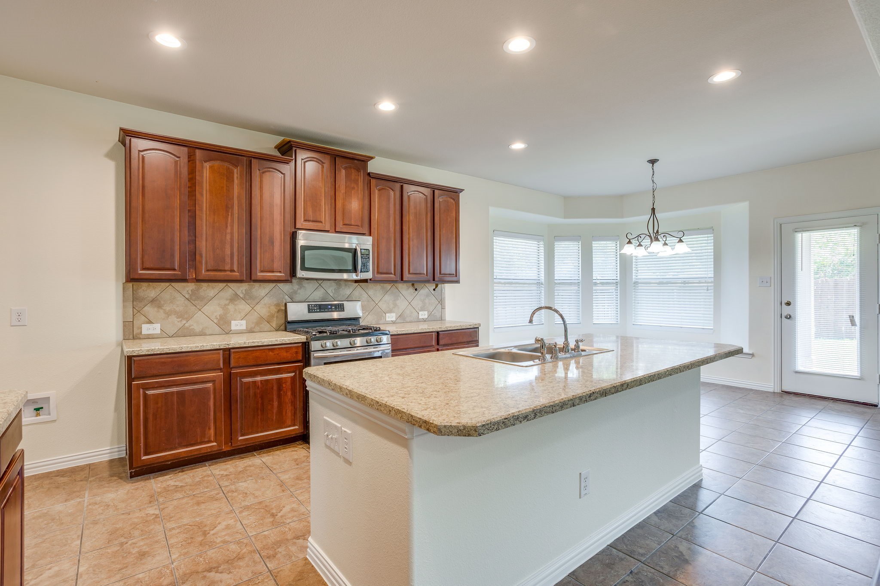
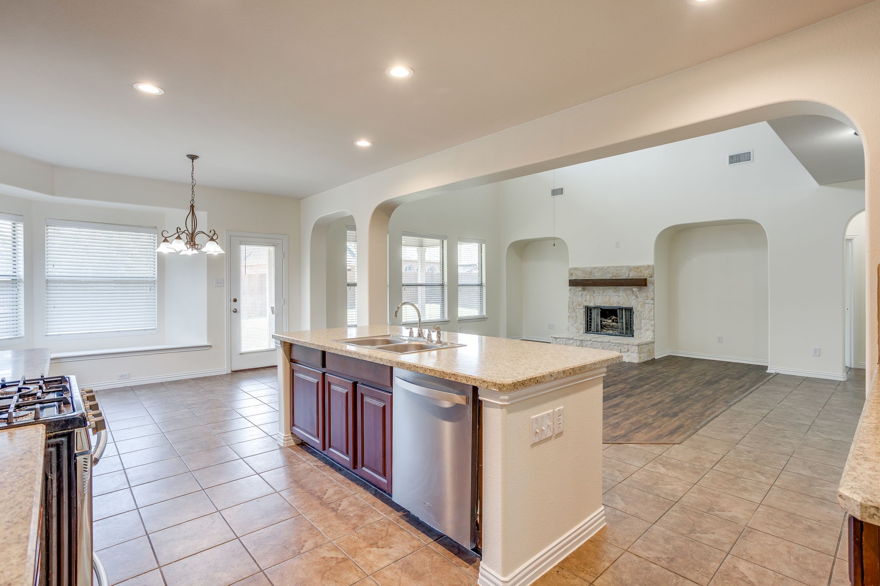
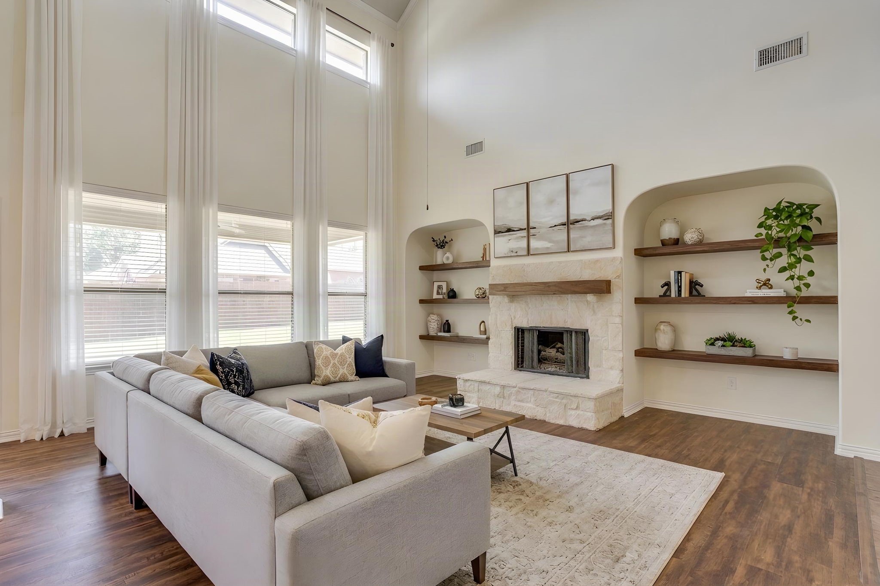
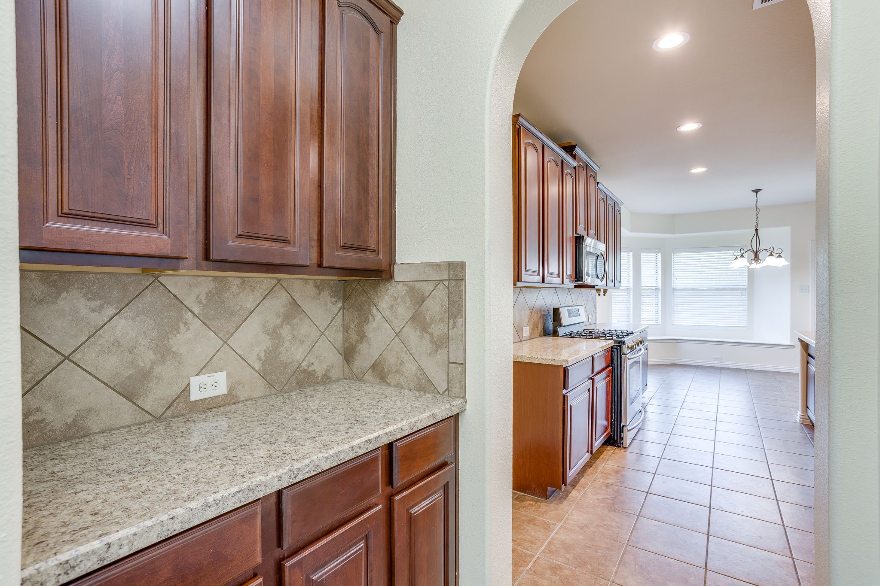
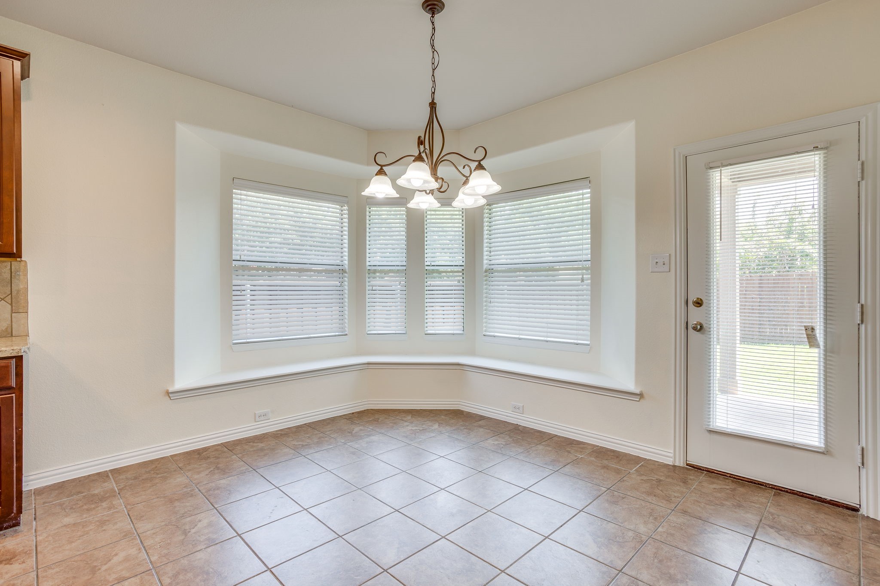
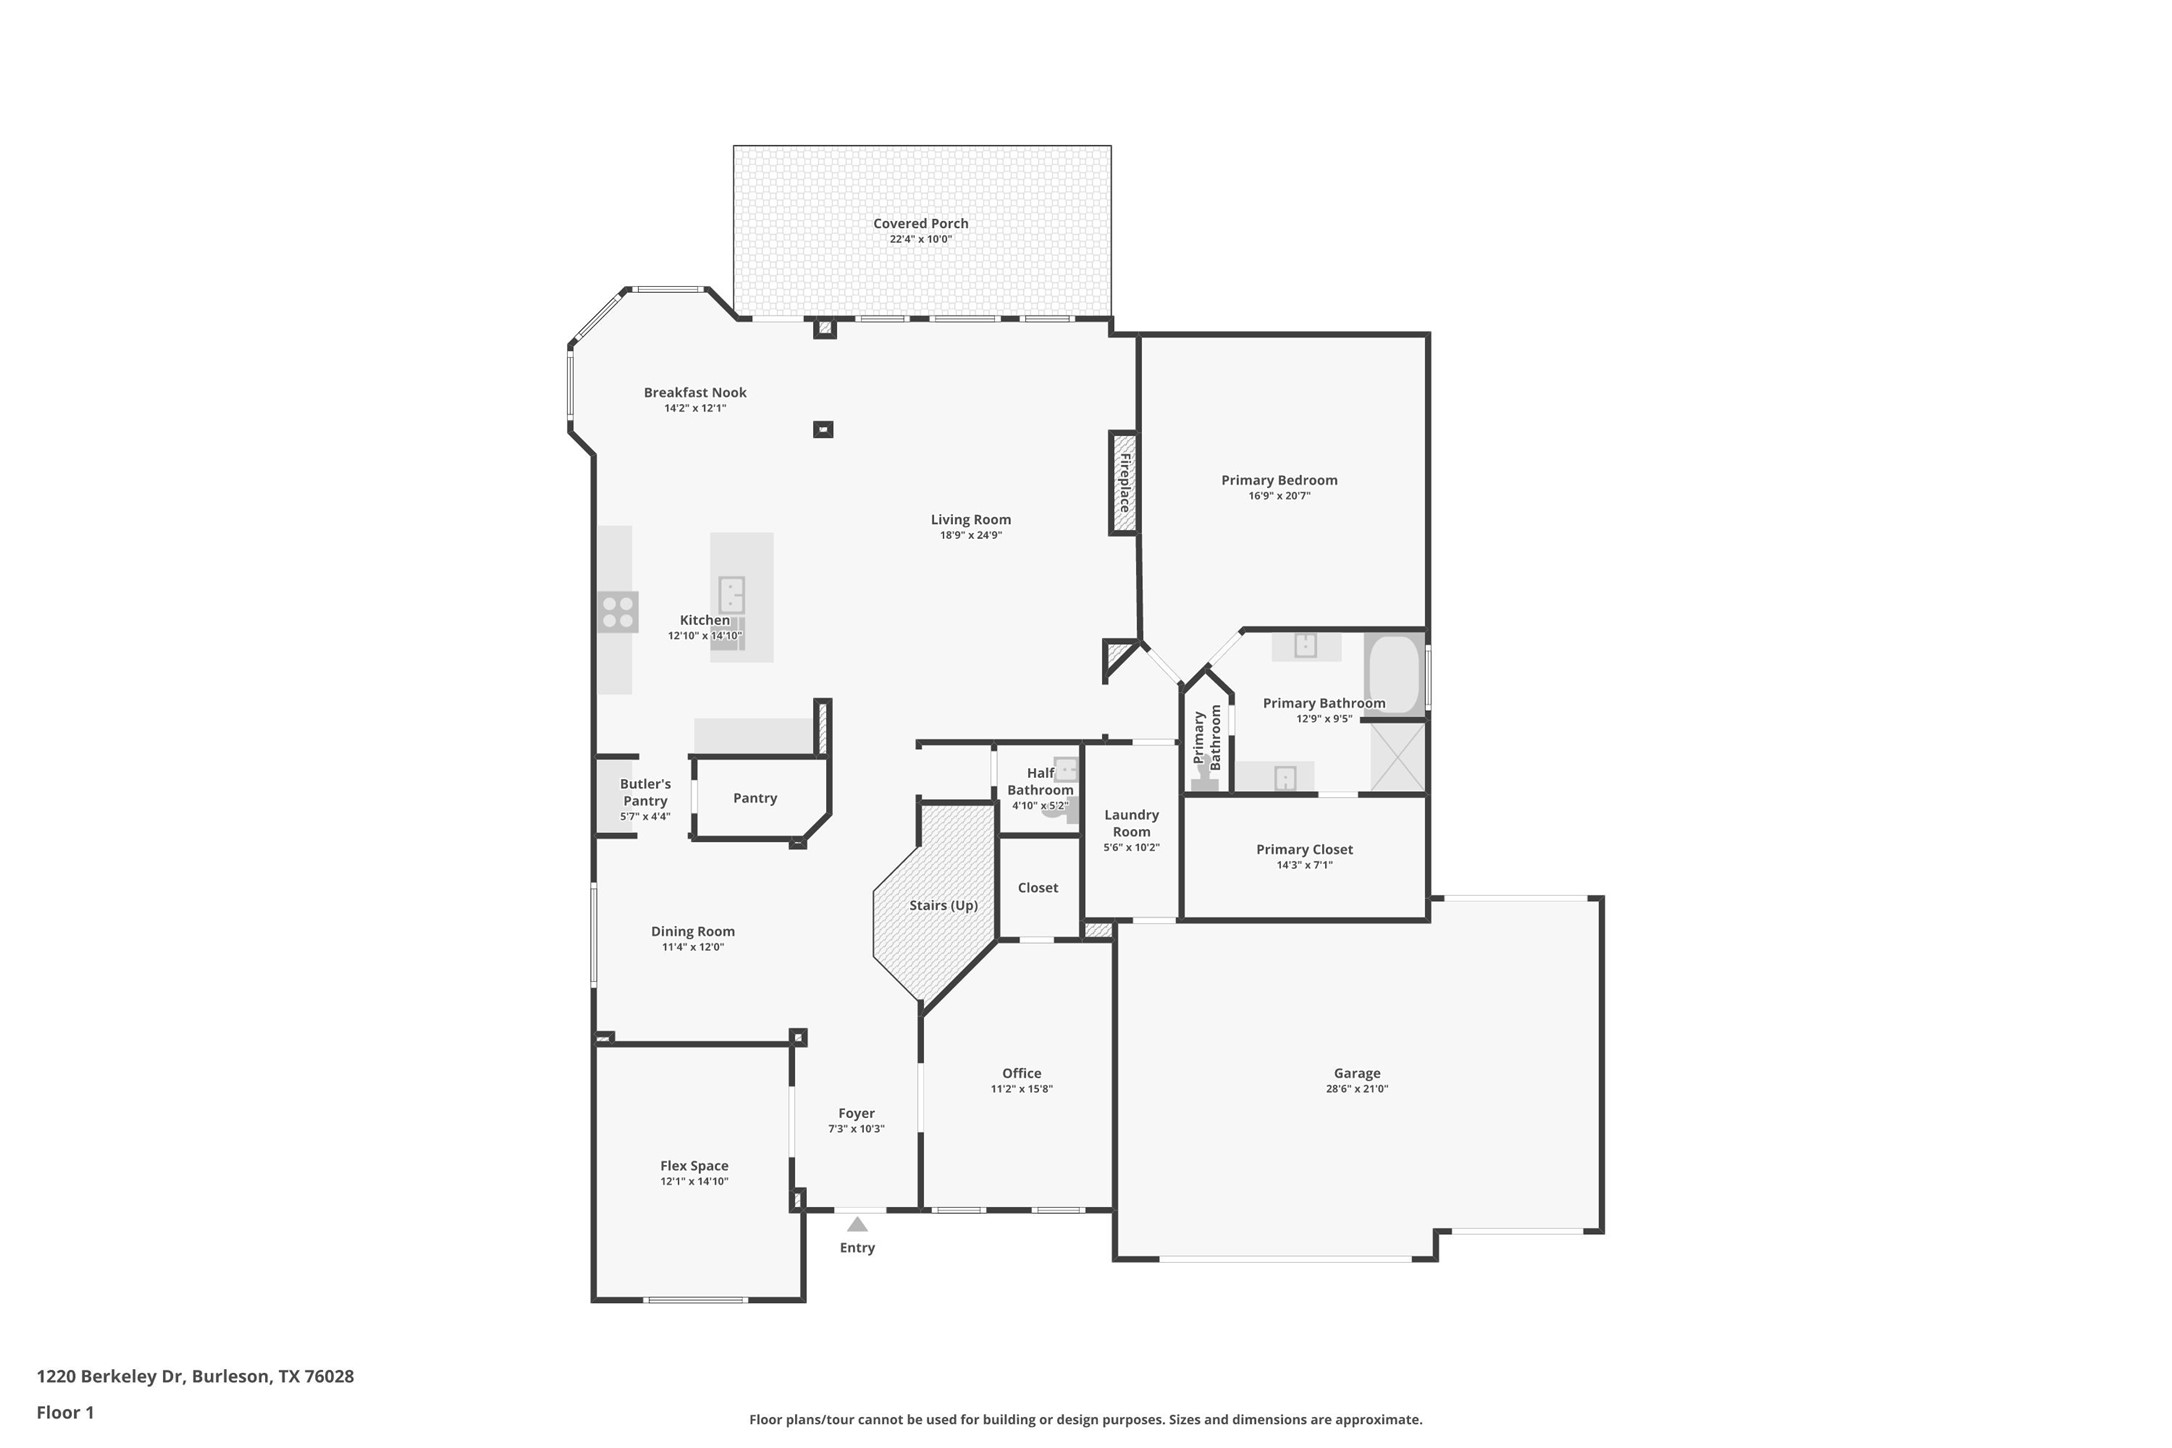
The main level features a spacious living room centered around a beautiful rock-front wood-burning fireplace, a well-appointed kitchen with cherry cabinetry, 42-inch upper cabinets, tile backsplash, gas cooking with an electric oven, a butler's pantry, an oversized walk-in pantry, and an adjoining breakfast area.

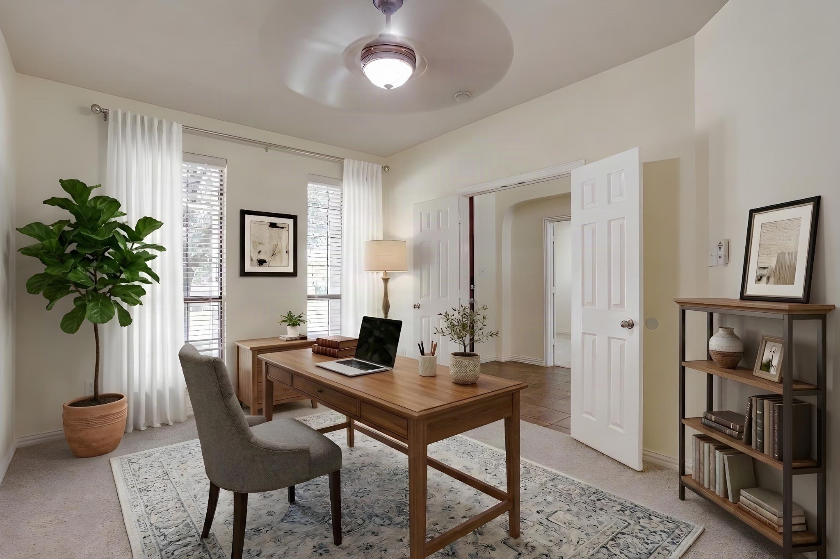
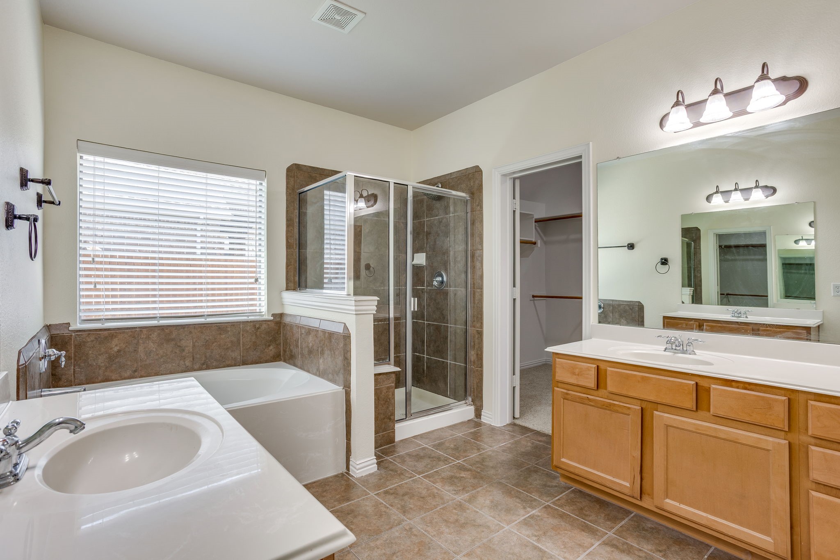
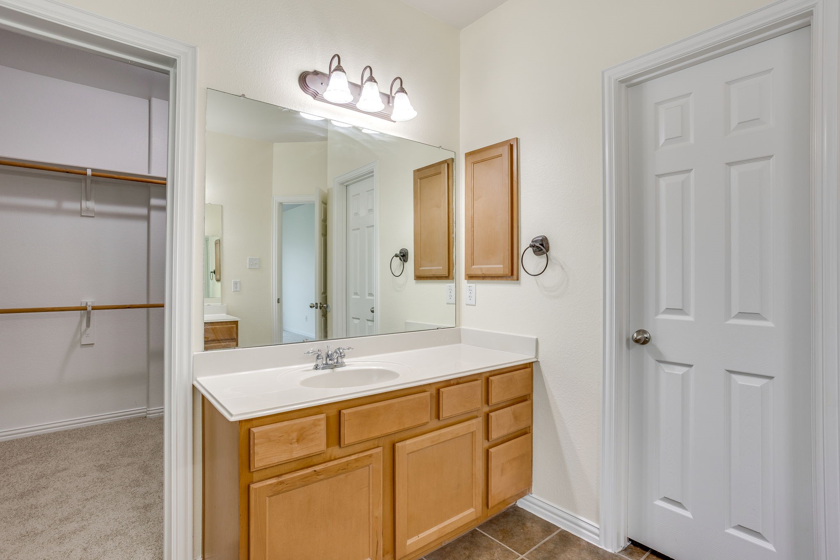
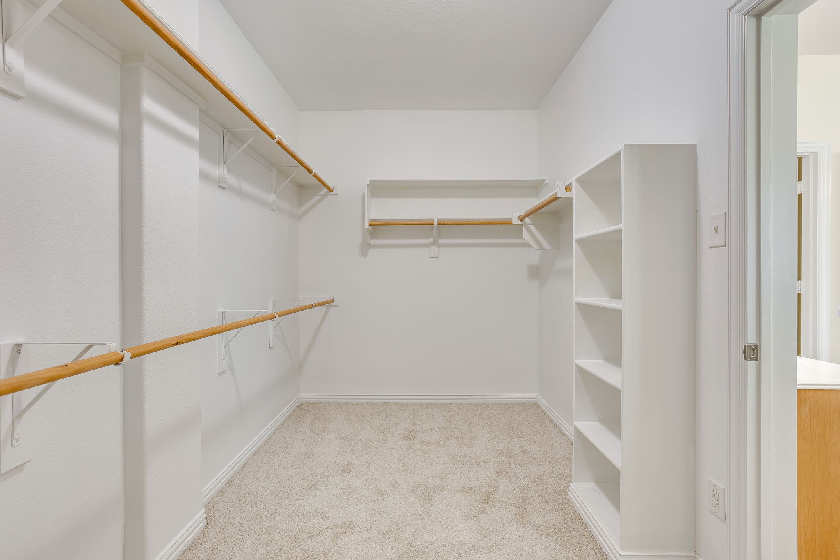
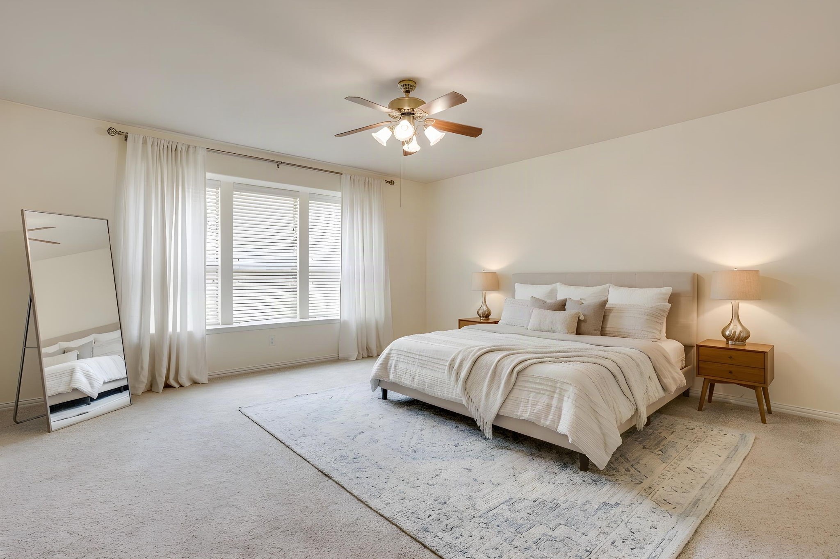
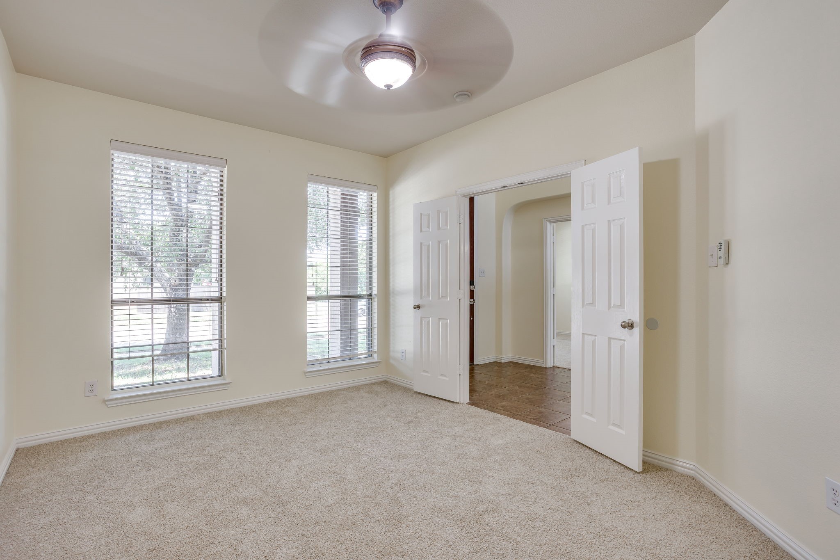
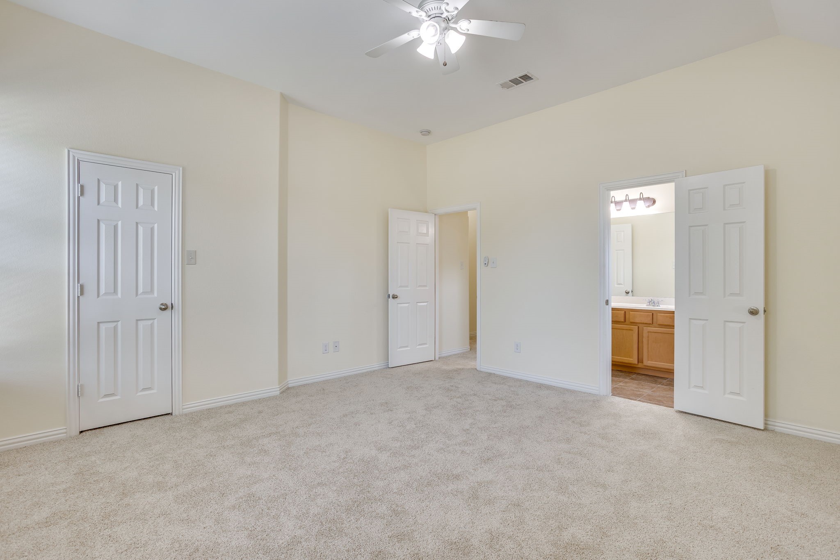
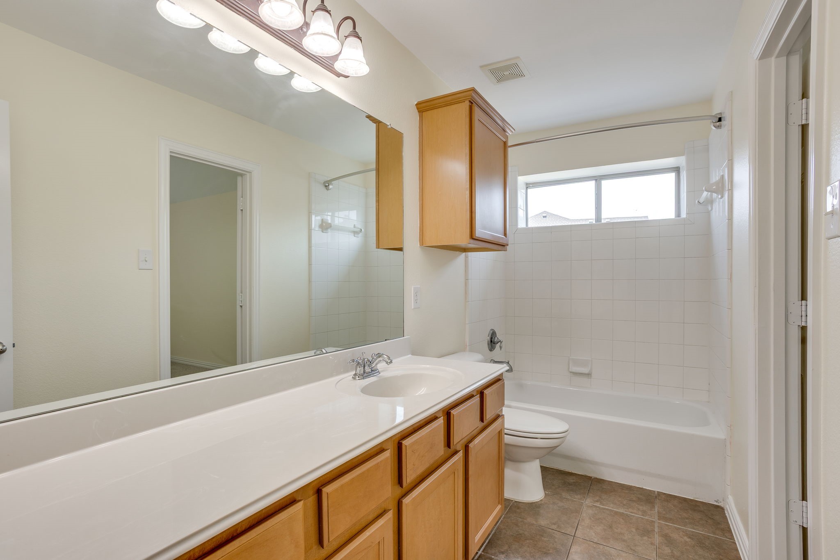
The private downstairs primary suite features new carpet, a jetted soaking tub, separate shower, and an oversized walk-in closet. A dedicated study and an additional formal living room offer endless possibilities for a home office, formal dining, playroom, or guest space.

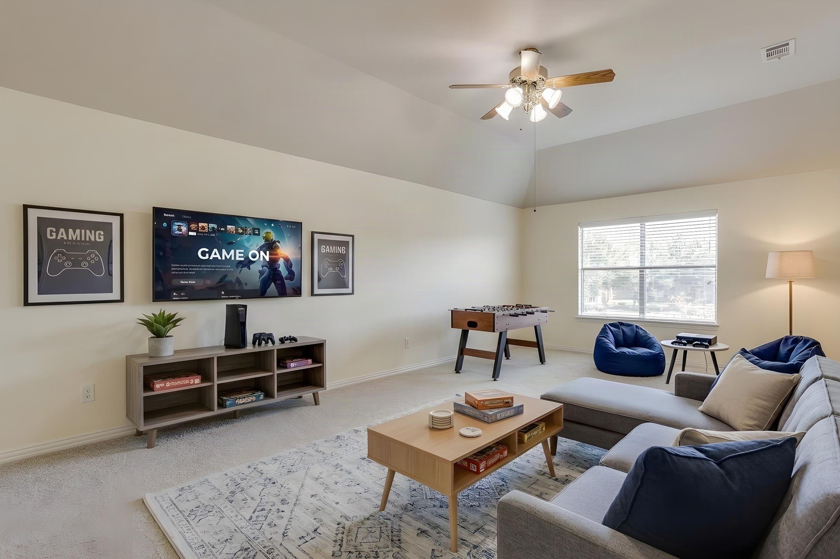
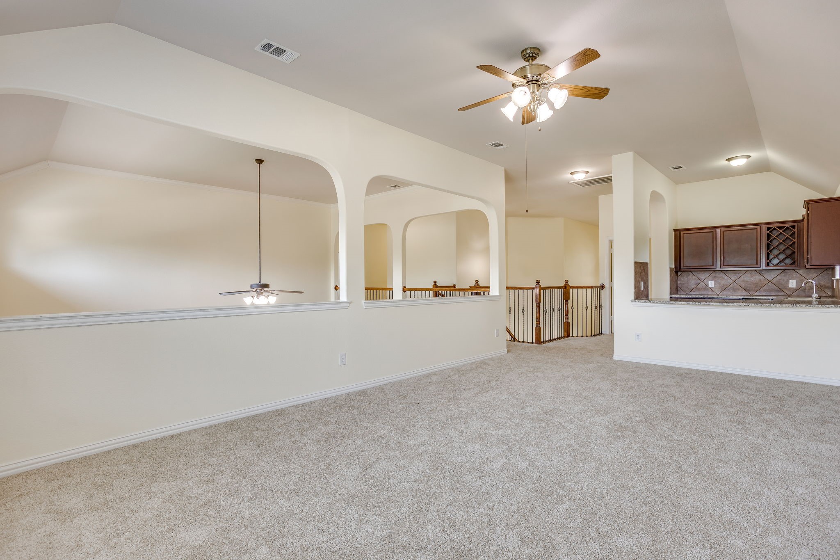
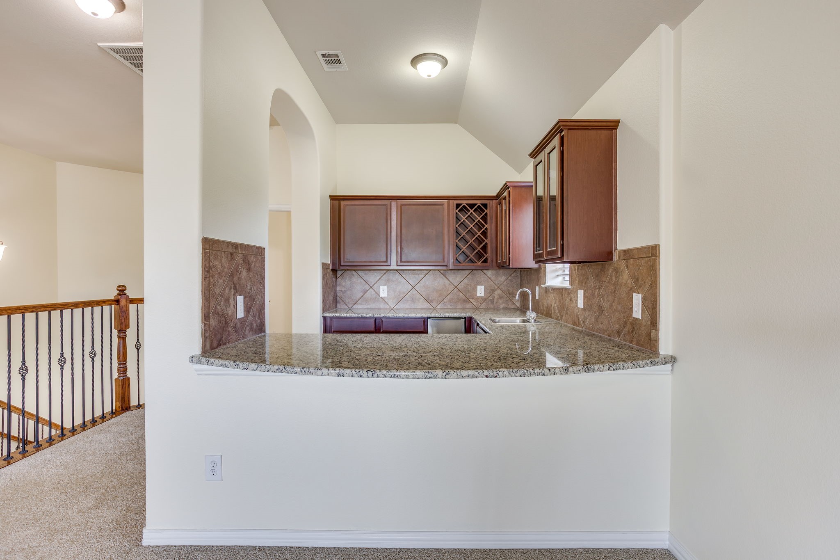
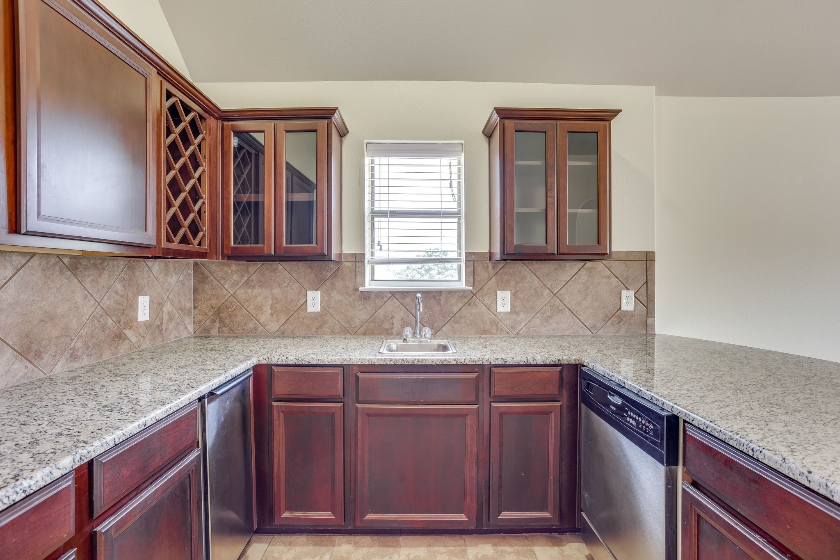
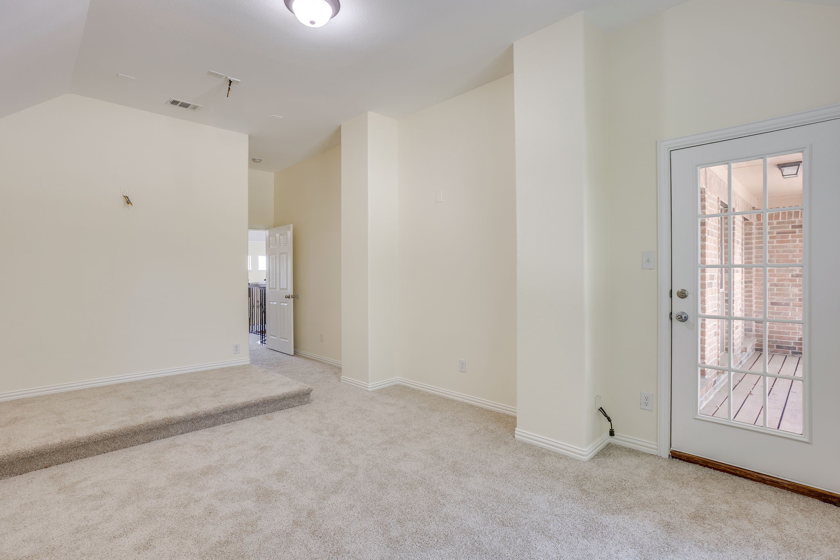
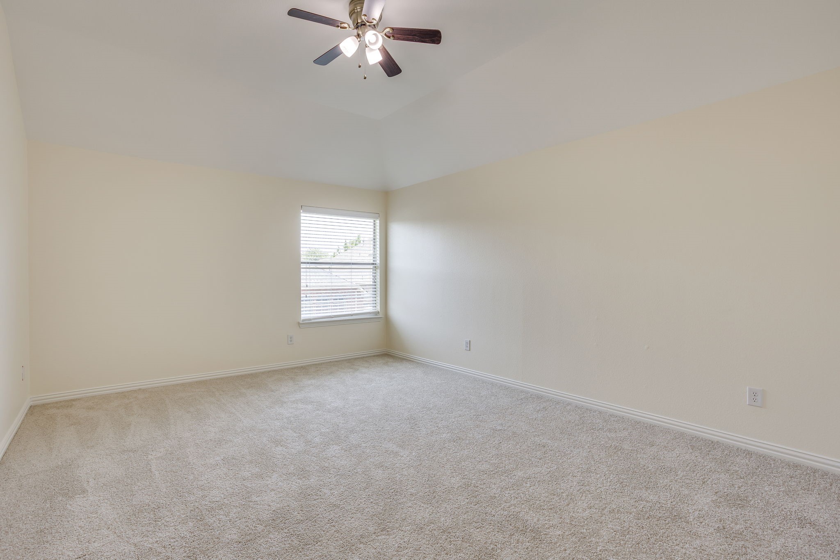
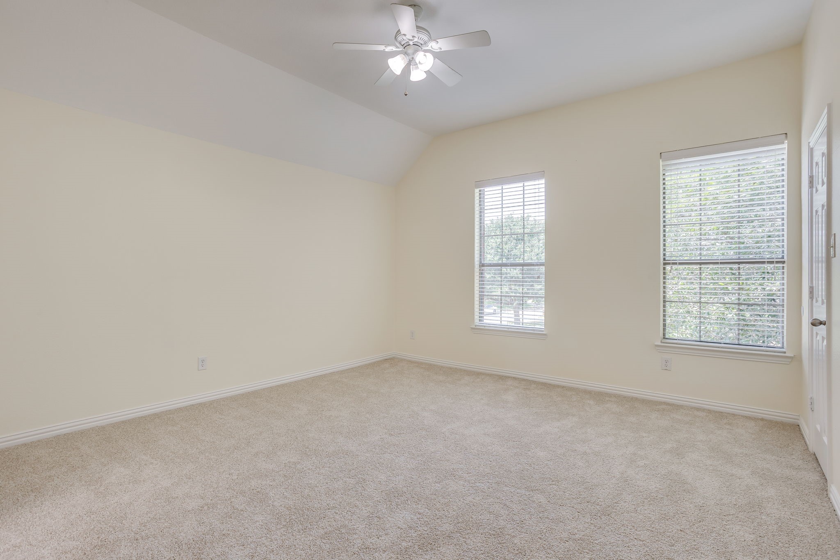
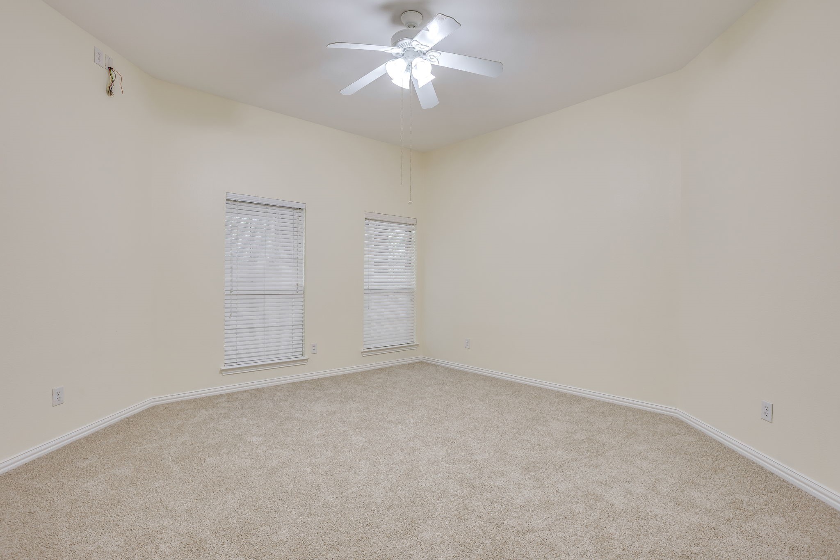
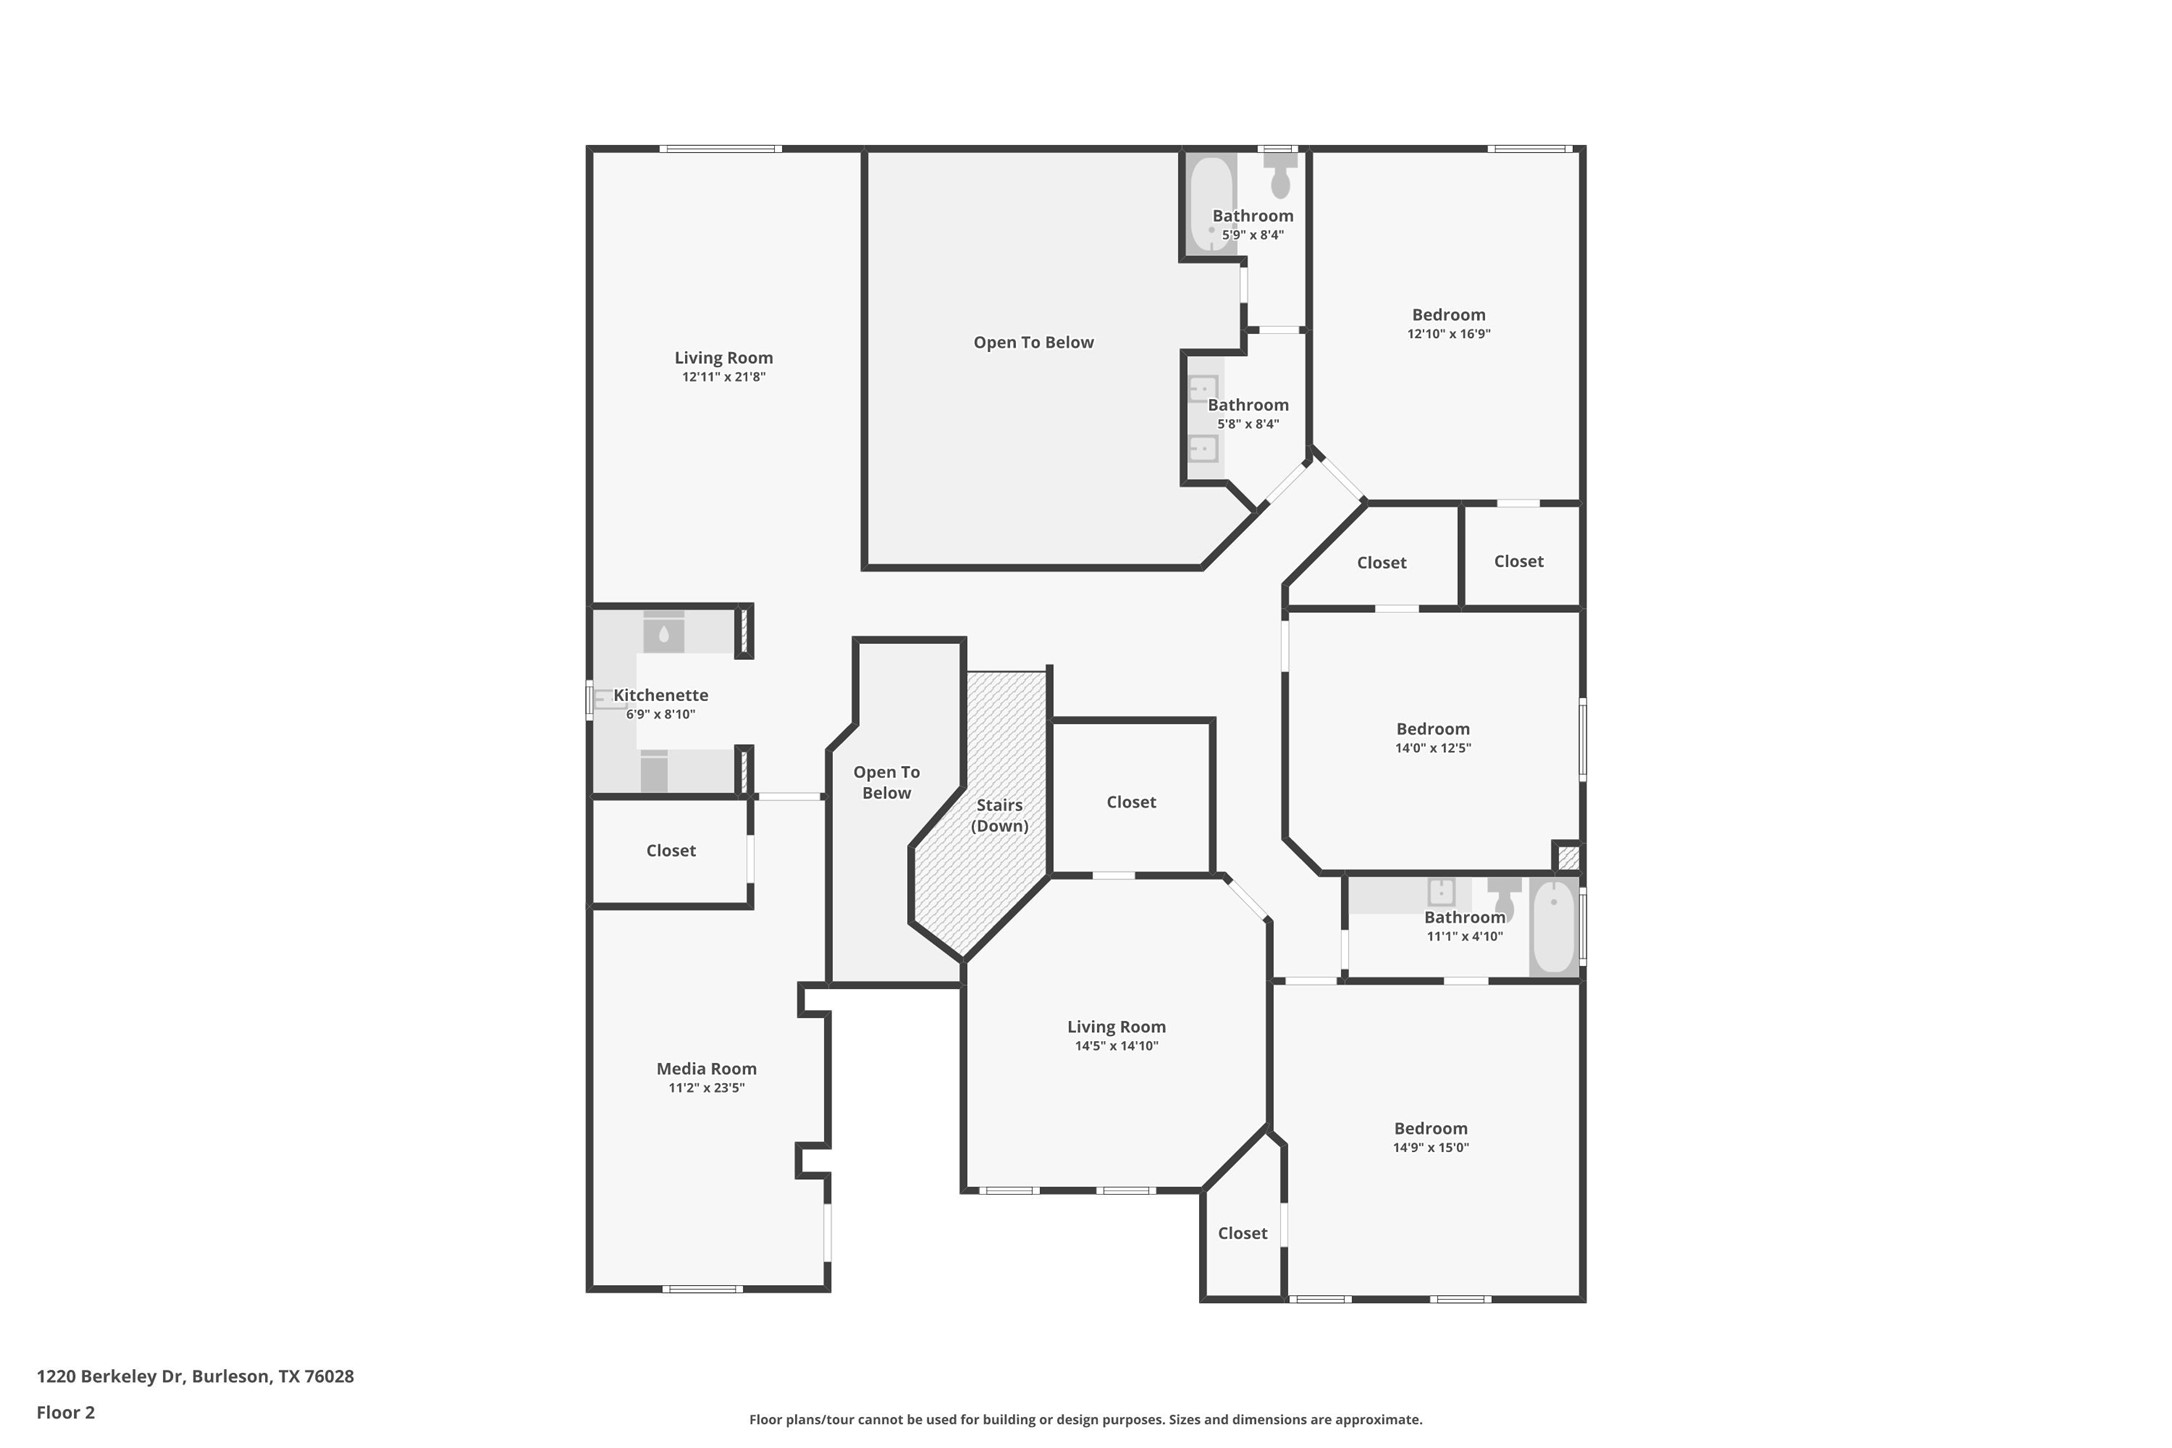
Upstairs, you'll find four additional bedrooms, a spacious second living area, and an impressive media room complete with a walk-in storage closet. One of the home's standout features is the upstairs kitchenette, equipped with a sink, dishwasher, ice maker, and cabinetry--perfect for movie nights, entertaining, teenagers, guests, or multigenerational living. Step outside onto the covered balcony to enjoy your morning coffee or unwind in the evening.

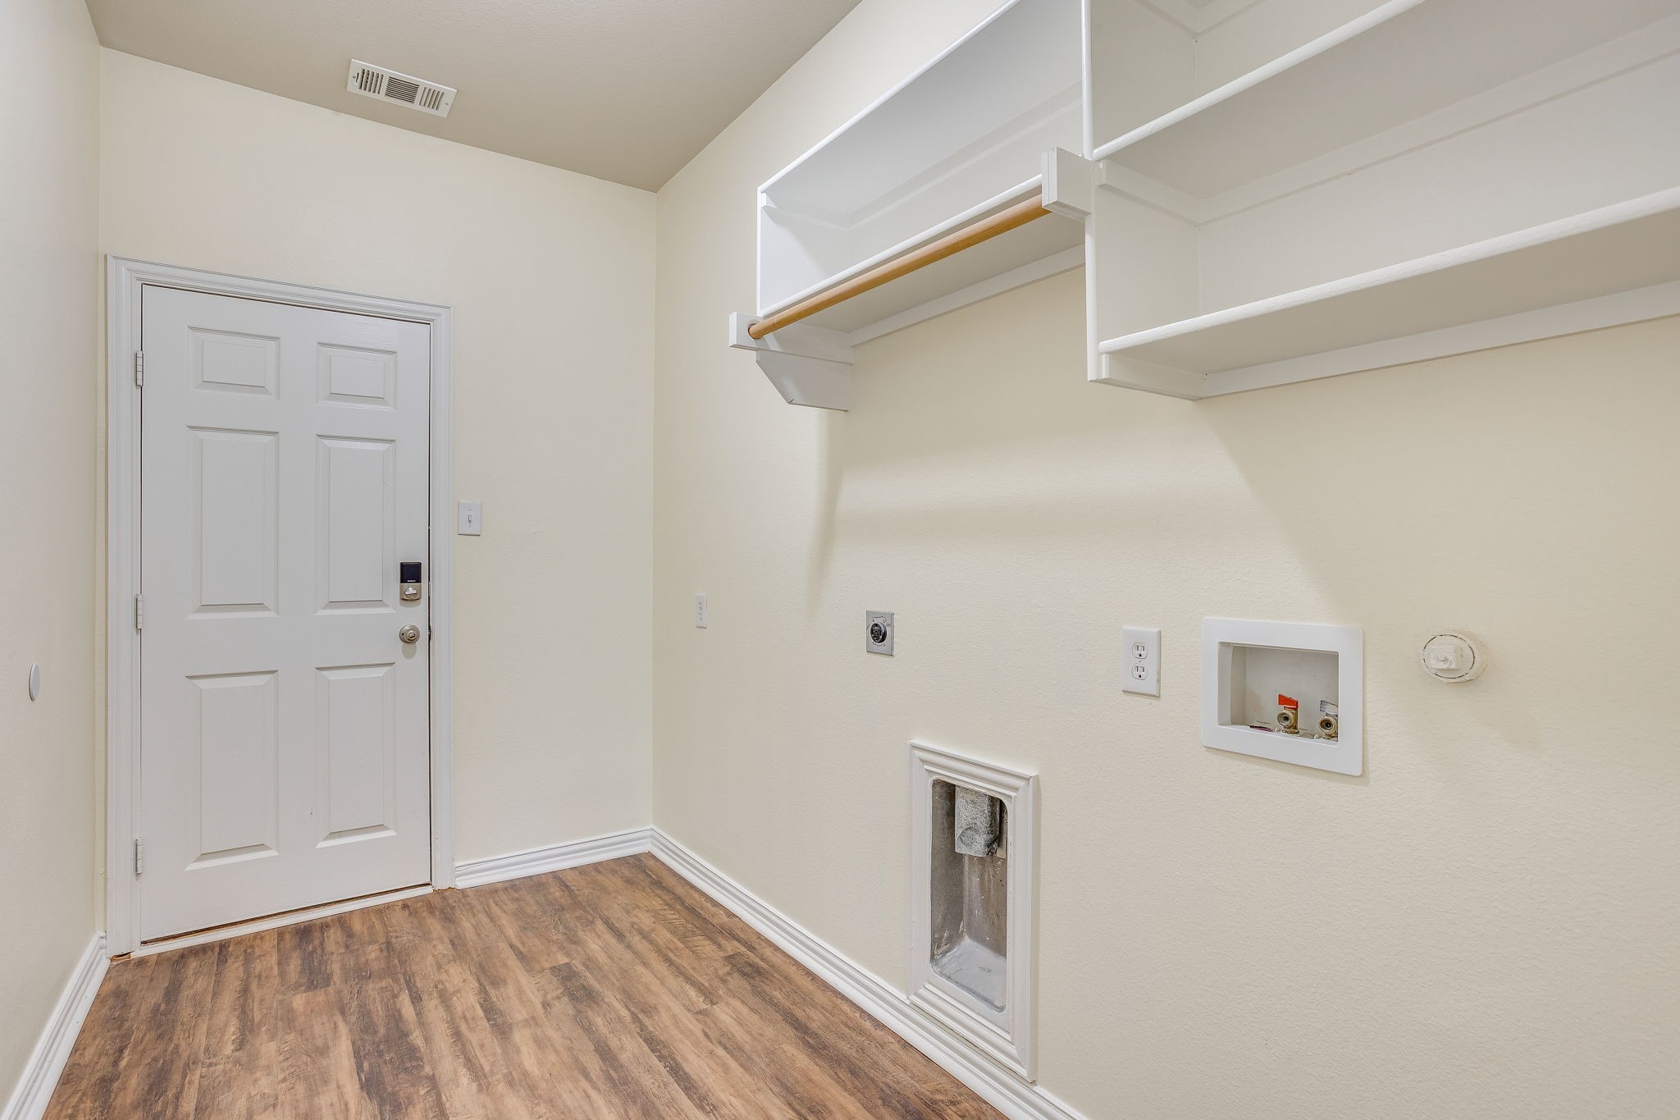
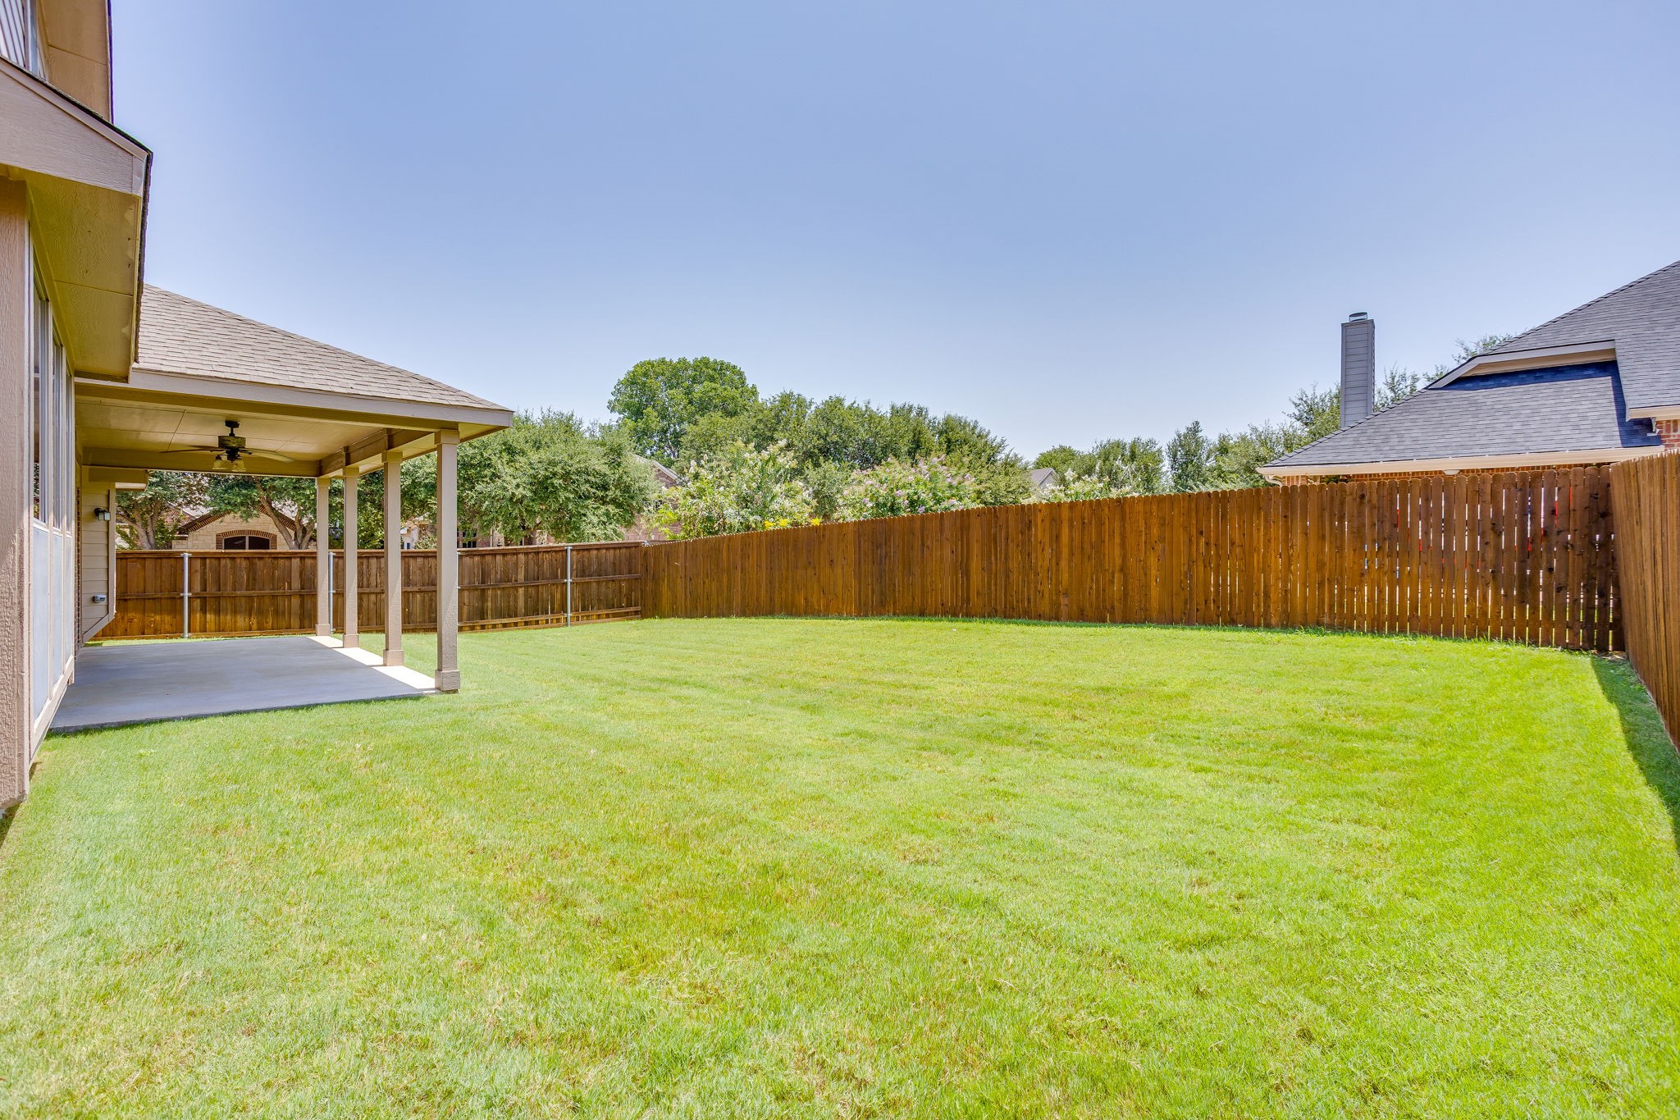
Additional features include a three-car garage, two 50-gallon gas water heaters, a sprinkler system, space for a second refrigerator or deep freezer in the laundry room, new exterior paint, and a recently replaced roof.

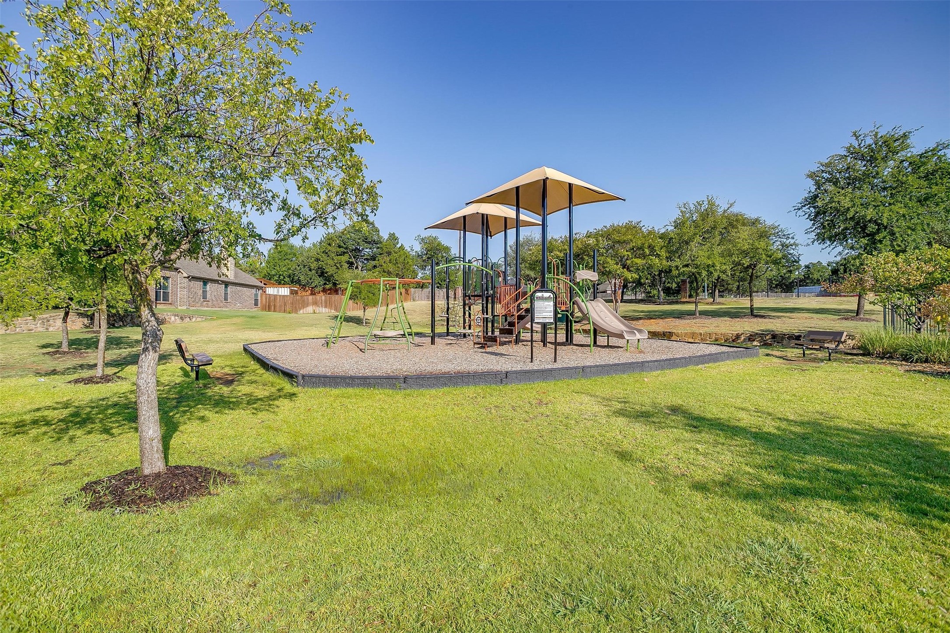
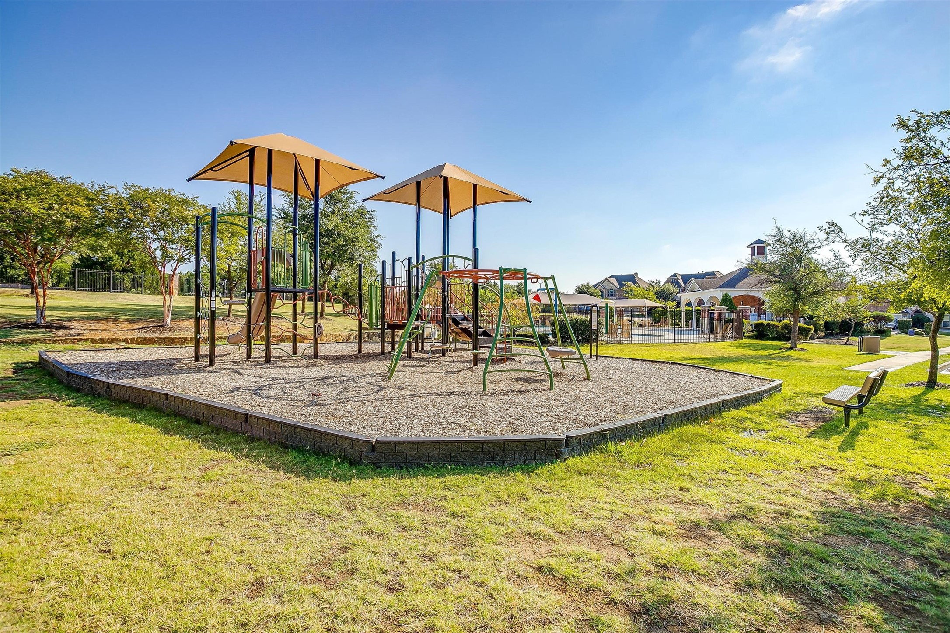
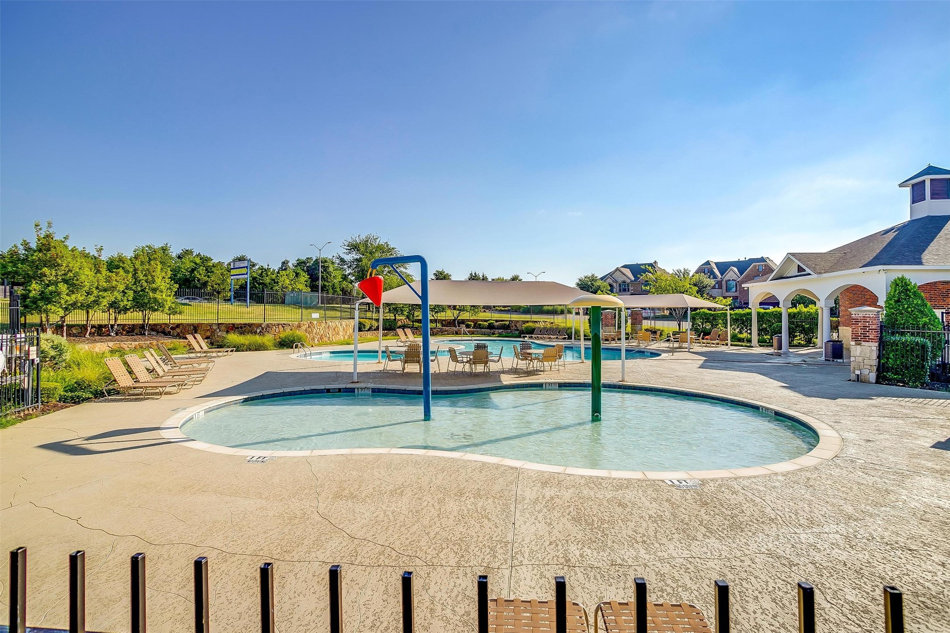
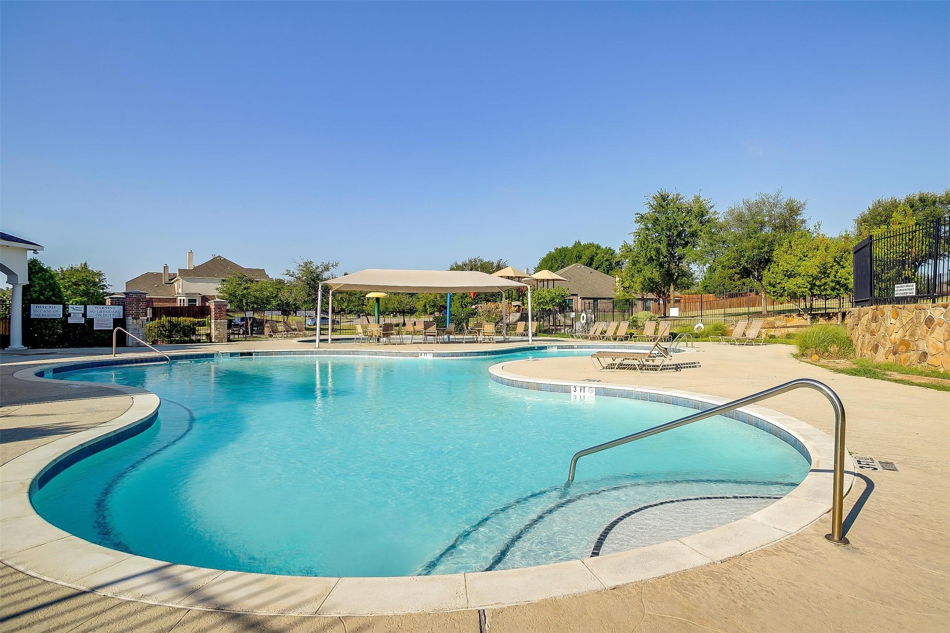
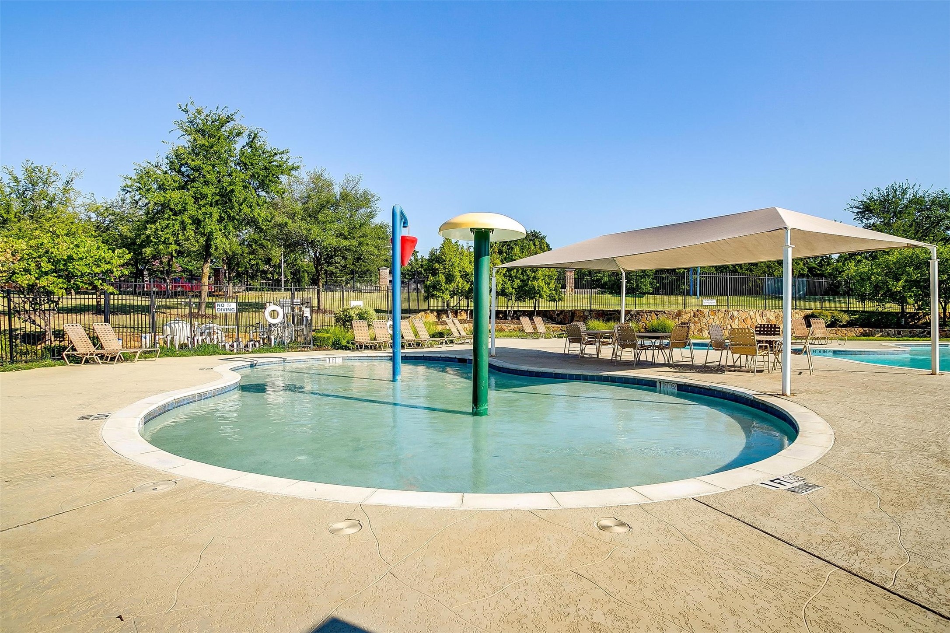
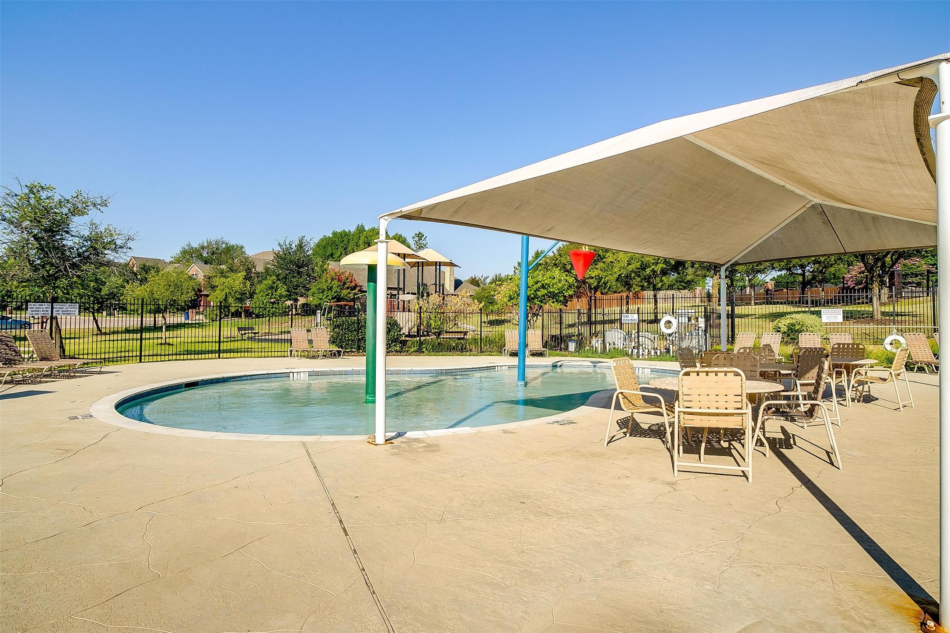
Beyond the home itself, you'll love the neighborhood amenities, including a community pool, park, and beautiful green spaces that provide plenty of opportunities for recreation and relaxation. NOTE: Some photos are virtually staged.

Share Property

Location

1220 Berkeley Drive, Burleson, TX 76028

Status

For Sale
Jeff Kelly

Jeff Kelly

TITLE

REALTOR®

Property Amenities

Interior
Laundry room Washer Hookup, Electric Dryer Hookup, Laundry in Utility Room
Fireplace Family Room, Masonry, Wood Burning
Appliances Dishwasher, Disposal, Gas Range
Flooring Carpet, Ceramic Tile, Laminate
Total Bedrooms: 5
Half Bathrooms: 1
Full Bathrooms: 3
Other Interior Features Decorative/Designer Lighting Fixtures, Eat-in Kitchen, High Speed Internet, Kitchen Island, Open Floorplan, Walk-In Closet(s)
Area & Lot
Open house

8/16/2026 2:00PM - 4:00PM CDT

Lot Area 9,975.24 Sq.Ft.
Living area 4,178 Sq.Ft.
MLS® ID 21353746
Year Built 2007
School District Burleson ISD
High School Burleson Centennial
Middle School Kerr
Elementary School Bransom
Architecture Styles Traditional, Detached
Type Residential
Status For Sale
Exterior
Stories 2
Pool None, Community
Air conditioning Central Air, Ceiling Fan(s), Electric
Heat type Central, Fireplace(s), Natural Gas
Water Source Public
Garage Space 3.0
Sewer Public Sewer
Other Exterior Features Rain Gutters
Parking Door-Single, Garage Faces Front, Garage, Garage Door Opener, Kitchen Level
Lot Features Corner Lot
Roof Composition
Utilities Electricity Available, Sewer Available, Separate Meters, Water Available
Finance
Sales Price $520,000
HOA Fees $544 yearly
Real Estate Tax $11,331 yearly

360 Virtual Tour

Take a tour of this property
image

Schedule a Showing

We would love to show you our beautiful property. Please select your preferred date and time below. An agent will be in touch shortly to confirm your appointment.

Schedule a Showing

We would love to show you our beautiful property. Please select your preferred date and time below. An agent will be in touch shortly to confirm your appointment.

Thank you for your interest in 1220 Berkeley Drive, Burleson, TX 76028. We are reviewing your request and will be in touch shortly!

Mortgage Calculator

Estimate your monthly mortgage payment, including the principal and interest, property taxes, and HOA. Adjust the values to generate a more accurate rate.

All estimates are provided for informational purposes only. Actual amounts may vary.
$0,000 Your Payment 20 15 65
$0,000 Your Payment

Burleson

The City of Burleson has an estimated population of 48,950 residents in a land mass of 28 square miles.

Work With Us

Whether you are buying, selling, or investing, it's important to have a team you can trust and depend on to guide you through the process. It's Wethington Agency's privilege to assist you with your real estate needs. Contact them to learn more about our services, request a home evaluation, or get an outlook on today's market!